
Open House Sun, Sep 13th 12:00 PM - 02:00 PM - Views - Primary on Main
Address
7 Virginia Court, Hooksett, NH
Price
$ 737,000
Property Attributes
- MLS#5109447
- TypeSingle Family
- Listing Status Active
- CountyMERRIMACK
- CityHooksett
- AreaMerrimack
- NeighborhoodCampbell Hill Estates
- Zip03106
- StyleCape,Contemporary
- Year Built1987
- Price$ 737,000
- Bedrooms4
- Full Bathrooms3
- Half Bathrooms1
- Sqr Footage3258
- Lot Size1.4 Acres
Data Source:
PrimeMLS
Property Description
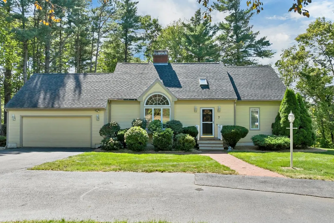
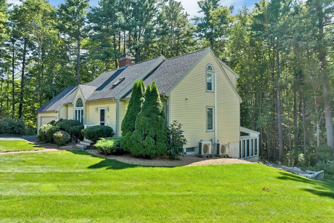
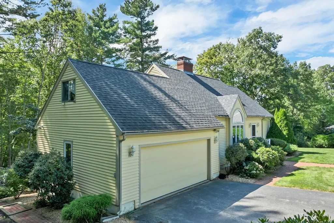
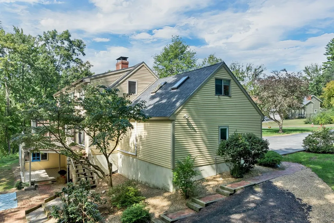
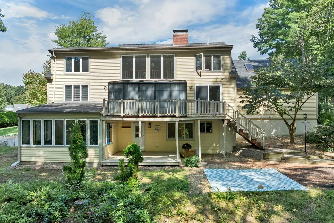
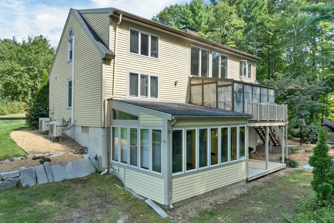
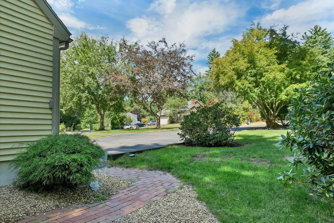
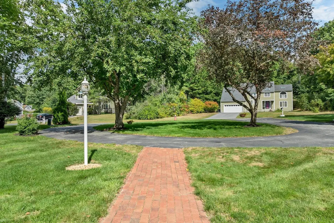
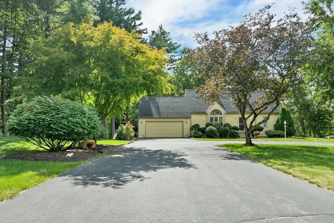
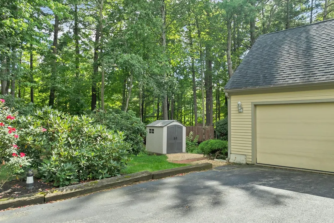
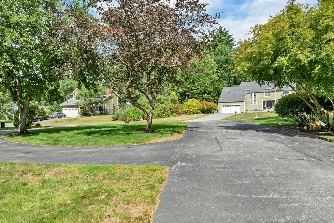
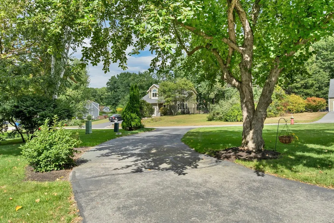
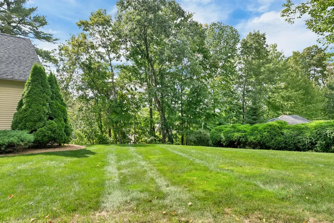
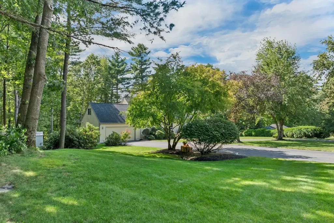
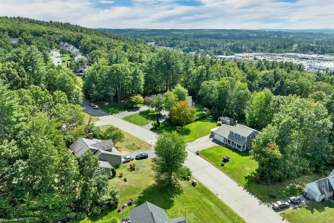
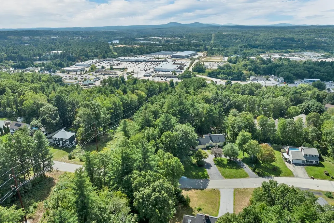
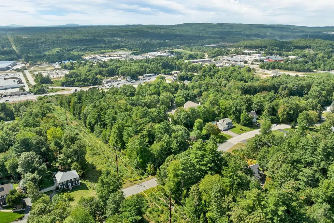
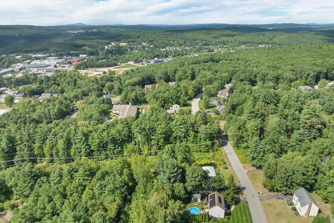
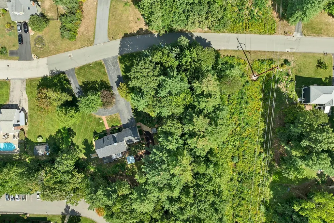
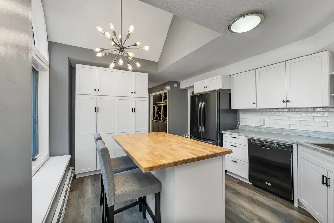
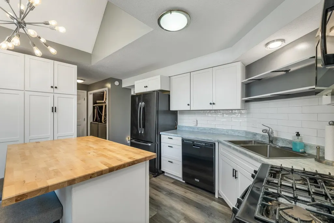
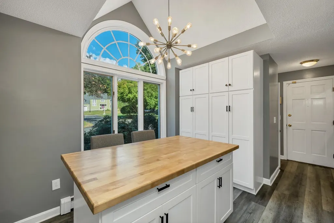
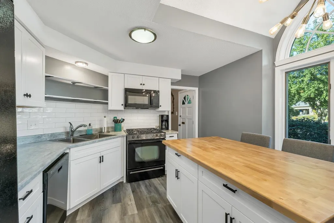
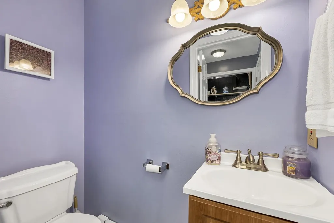
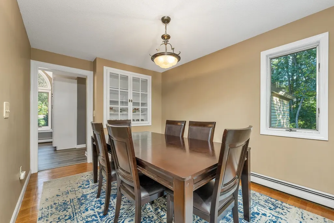
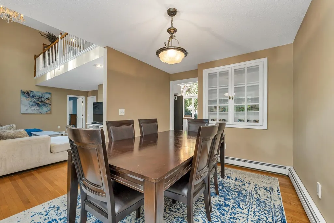
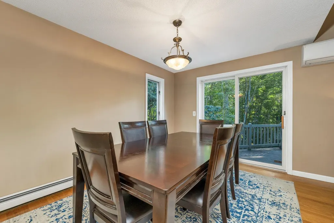
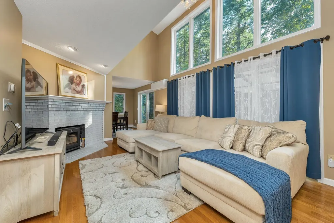
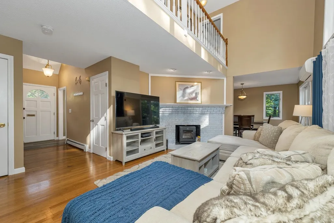
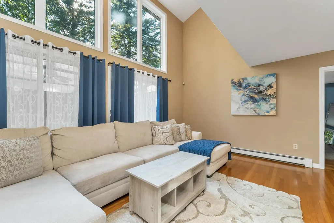
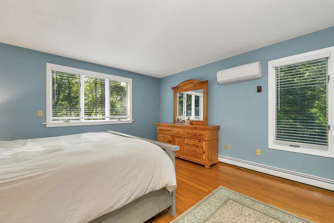
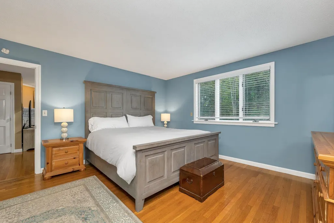
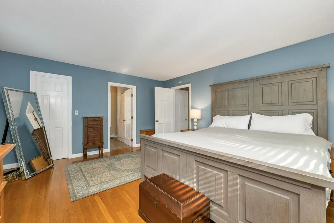
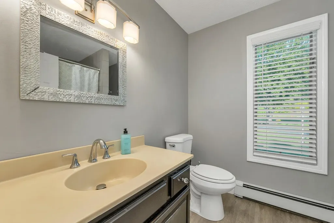
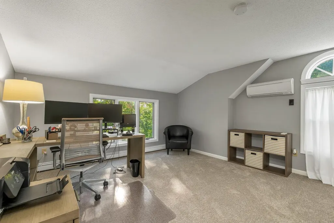
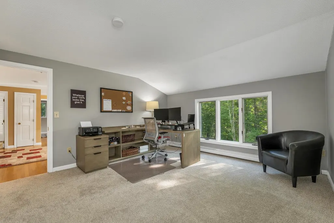
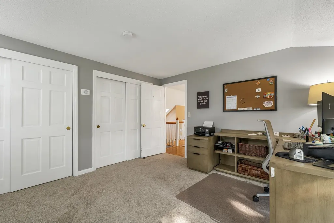
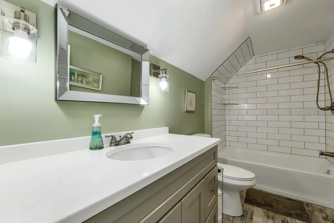
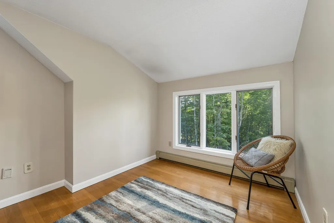
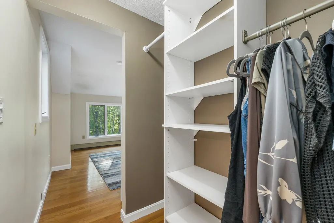
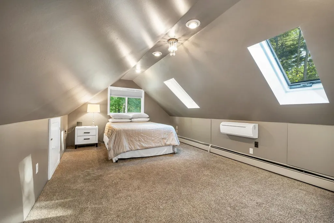
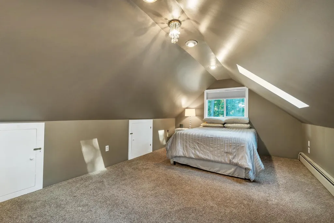
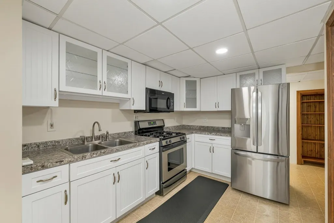
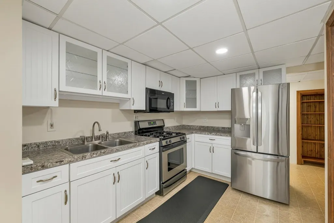
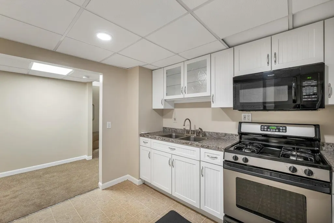
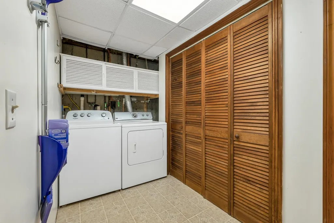
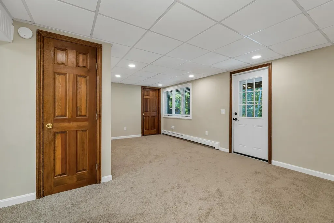
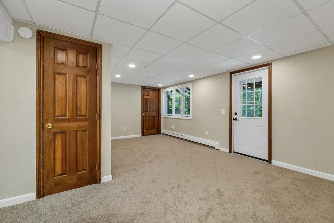
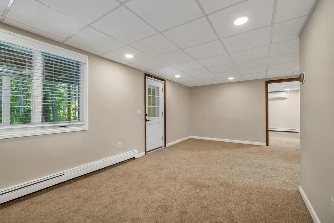
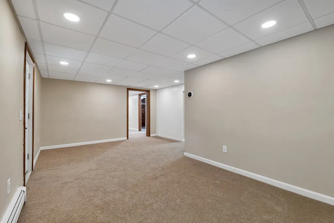
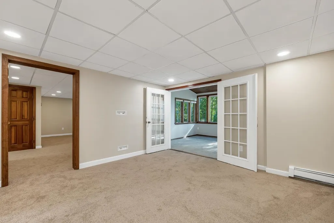
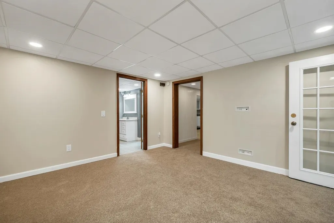
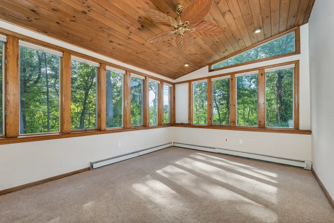
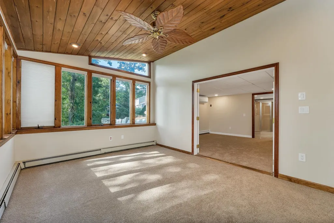
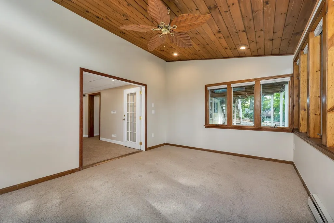
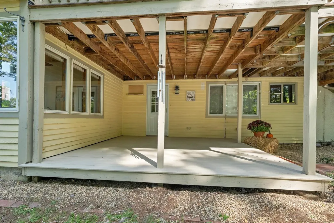
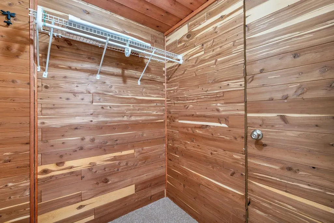
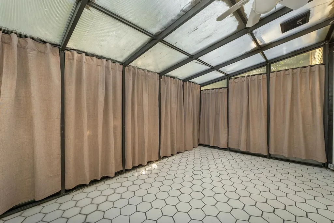
Stunning Campbell Hill Estates 4 Bedroom, 4 Bath contemporary Cape with In-Law Apartment! This home shows pride of ownership and is set on a professionally landscaped and wooded 1.4 acre lot set back from the street featuring a long driveway with a turnaround able to accommodate multiple cars, boats or an RV. Step into the main floor and be wowed by the two-story Living Room featuring a wall of windows, two-story Cathedral ceiling, and fireplace with wood stove insert! The updated Kitchen is fully applianced and features a gas stove, ample cabinets, oversized Island and huge picture window. A first floor Primary Bedroom Suite, Dining Room, Half Bath, Laundry Area, Deck and garage access round out the first Level. Upstairs you will find a hall looking over the living area, two additional bedrooms, updated full bathroom with Bluetooth Speaker, Bonus Room and storage. The In-law apartment has it's own entrance with a wooded view and covered deck. The inside has been refreshed with paint and new carpet throughout and the many rooms include a Full Kitchen, Laundry Room/Pantry, Living Room, Bonus Room, Large Bedroom with attached 3/4 Bath, cedar closet and access to the huge, light filled Sunroom, providing additional living space and wooded views. This home is perfect for multigenerational living! Underground utilities, public water and sewer, and proximity to grocery, dining, highways, and Police and Fire Department. Don't wait! This beautiful, turn-key home in sought after Hooksett community won't last! Quick close possible! OPEN HOUSE Sat 9/12 & Sun 9/13 12- 2PM
| Elementary School | Middle School | High School |
|---|---|---|
| Memorial School Elementary School | David R. Cawley Middle Sch | Pinkerton Academy High School |
| Price History | |
|---|---|
| 9/11/2026 | Listed $737,000 |
General Features
| Road Frontage | TBD |
|---|---|
| Sewer | Public |
| Heating | Natural Gas,Heat Pump,Multi Zone,Wood Stove |
| Cooling | Mini Split |
| Utilities | Cable Available,Underground Utilities |
| Possession | At Closing |
| Roof | Architectural Shingle |
| Appliances | Dishwasher,Disposal,Dryer,Refrigerator,Washer,Gas Stove,Domestic Water Heater,Gas Water Heater |
| Easements | Unknown |
| Garage | Yes |
| Flood Zone | No |
| Zoning | MDR |
| 3/4 Baths | 1 |
| Full Baths | 2 |
| Half Baths | 1 |
| Bathrooms | 4 |
| Year Built | 1987 |
| Electric | 200+ Amp Service,Circuit Breaker(s) |
| Subdivision | Campbell Hill Estates |
| Style | Cape,Contemporary |
| Stories Count | 3 |
| Type | Single Family |
| Documents Available | Deed,Other,Property Disclosure,Tax Map |
| Block | 18 |
| Property Condition | Existing |
| Assessment Amount | 556500 |
| Tax Year | 2025 |
| Fuel Company | Liberty |
| Electric Company | Eversource |
| Covenants | Unknown |
| Construction Materials | Wood Siding |
| High School | Pinkerton Academy |
| City | Hooksett |
| Property Class | Residential |
| Other Equipment | Irrigation System,Wood Stove |
| School District | Hooksett School District |
| Seasonal | No |
| Elementary School | Memorial School |
| Middle School | David R. Cawley Middle Sch |
| Virtual Tour URL Unbranded 2 | https://www.youtube.com/watch?v=wjtkhC7FgXo |
| DOM | 1 |
| Price Per Sq Ft Total AG | 345.36 |
| Last Updated | 09/12/2026 03:51:21 |
Interior Features
| Basement Description | Finished,Full,Walkout |
|---|---|
| Interior Amenities | Cathedral Ceiling,Cedar Closet,Ceiling Fan,1 Fireplace,In-Law Suite,Kitchen Island,Primary BR w/ BA,Natural Light,Skylight,Wood Stove Insert,1st Floor Laundry,Smart Thermostat |
| Basement | Yes |
| Flooring | Carpet,Hardwood,Manufactured,Vinyl |
| Beds | 4 |
| Total Rooms | 14 |
| Room 1 Level | 1 |
| Internet | High Speed Intrnt Avail |
| Total Finished Area | 3258 |
| Rooms: Level B | Level B: Bedroom,Level B: Bonus Room,Level B: Breakfast Nook,Level B: 3/4 Bathroom,Level B: Kitchen,Level B: Laundry Room,Level B: Living Room,Level B: Sunroom |
| Rooms: Level 2 | Level 2: Bedroom,Level 2: Bonus Room,Level 2: Full Bathroom |
| Rooms: Level 1 | Level 1: Full Bathroom,Level 1: 1/2 Bathroom,Level 1: Dining Room,Level 1: Kitchen,Level 1: Living Room,Level 1: Primary Bedroom |
| Room 9 Type | Bonus Room |
| Room 9 Level | 2 |
| Room 9 Dimensions | 9'.3 x 20'.6 |
| Room 8 Type | Bedroom |
| Room 8 Level | 2 |
| Room 8 Dimensions | 19'.9 x 11'.8 |
| Room 7 Type | Bedroom |
| Room 7 Level | 2 |
| Room 7 Dimensions | 13'.8 x 13.9 |
| Room 6 Type | Bathroom Half |
| Room 6 Level | 1 |
| Room 6 Dimensions | 5'.8 x 2'.10 |
| Room 5 Type | Bathroom Full |
| Room 5 Level | 1 |
| Room 5 Dimensions | 9'.6 x 7'.1 |
| Room 4 Type | Primary Bedroom |
| Room 4 Level | 1 |
| Room 4 Dimensions | 13'.8 x 15'.10 |
| Room 3 Type | Dining Room |
| Room 3 Level | 1 |
| Room 3 Dimensions | 9'.3 x 13'.2 |
| Room 2 Type | Kitchen |
| Room 2 Level | 1 |
| Room 2 Dimensions | 14'.9 x 11'.7 |
| Room 18 Type | Laundry Room |
| Room 18 Level | Basement |
| Room 18 Dimensions | 6.9 x 10.11 |
| Room 17 Type | Sunroom |
| Room 17 Level | Basement |
| Room 17 Dimensions | 15.2 x 11.7 |
| Room 16 Type | Bonus Room |
| Room 16 Level | Basement |
| Room 16 Dimensions | 8'.1 x 13'.2 |
| Room 15 Type | Bathroom Three Quarter |
| Room 15 Level | Basement |
| Room 15 Dimensions | 8'.4 x 9'.1 |
| Room 14 Type | Bedroom |
| Room 14 Level | Basement |
| Room 14 Dimensions | 13'.1 x 13'.2 |
| Room 13 Type | Kitchen |
| Room 13 Level | Basement |
| Room 13 Dimensions | 11'.9 x 10.11 |
| Room 12 Type | Breakfast Nook |
| Room 12 Level | Basement |
| Room 12 Dimensions | 5'.10 x 10'.11 |
| Room 11 Type | Living Room |
| Room 11 Level | Basement |
| Room 11 Dimensions | 20'.2 x 13'.6 |
| Room 10 Type | Bathroom Full |
| Room 10 Level | 2 |
| Room 10 Dimensions | 10'.8 x 5'.2 |
| Room 1 Type | Living Room |
| Room 1 Dimensions | 19'5 x 14'.6 |
| Basement Access Type | Interior |
Exterior Features
| Lot Features | Landscaped,Subdivision,Wooded,Near Shopping |
|---|---|
| Exterior Amenities | Garden Space,Natural Shade,Outbuilding,Covered Porch,Enclosed Porch |
| Driveway | Circular,Paved |
| Lot Size Area | 1.4 |
| Water Source | Public |
| Parking Features | Parking Spaces 6+ |
| Garage Capacity | 2 |
| Foundation | Concrete |
| Lot | 15 |
| Color | Yellow |
| Road Frontage Type | Paved,Public |
| Surveyed | Unknown |
| Lot Size Square Feet | 60984 |
Amenities
- Foreclosure
- Views
- Short Sale
- New Construction
- Adult 55+
- Lease To Own
- No HOA Fees
- Furnished
- Primary On Main
- Air Conditioning
- Seller Finance
- Green
- Fixer Upper
- Horse
- Golf
- Fireplace
- Deck
- Garage
- Basement
- Pool
Property vs Single Family Average in 03106
Statistics provided by Inside Real Estate
Price
Year Built
Visits
 Copyright 2026 PrimeMLS. All rights reserved. This information is deemed reliable, but not guaranteed. The data relating to real estate displayed on
this Site comes in part from the IDX Program of PrimeMLS. The information
being provided is for consumers' personal, non-commercial use and may
not be used for any purpose other than to identify prospective properties
consumers may be interested in purchasing. Data last updated September 12, 2026 11:33 AM UTC
Copyright 2026 PrimeMLS. All rights reserved. This information is deemed reliable, but not guaranteed. The data relating to real estate displayed on
this Site comes in part from the IDX Program of PrimeMLS. The information
being provided is for consumers' personal, non-commercial use and may
not be used for any purpose other than to identify prospective properties
consumers may be interested in purchasing. Data last updated September 12, 2026 11:33 AM UTC
