
Golf Course
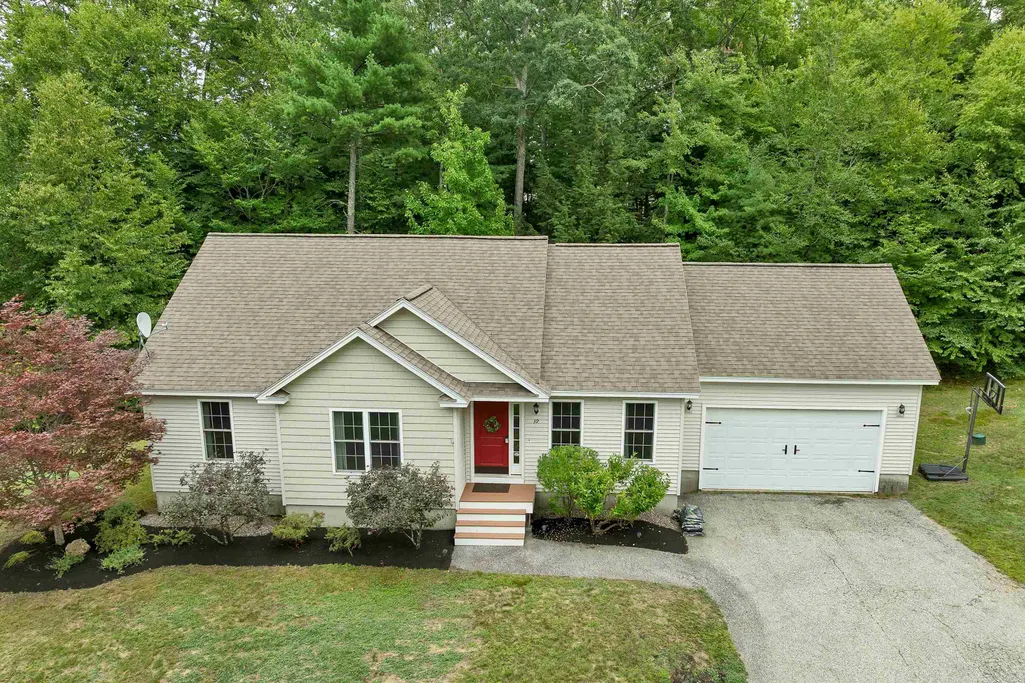
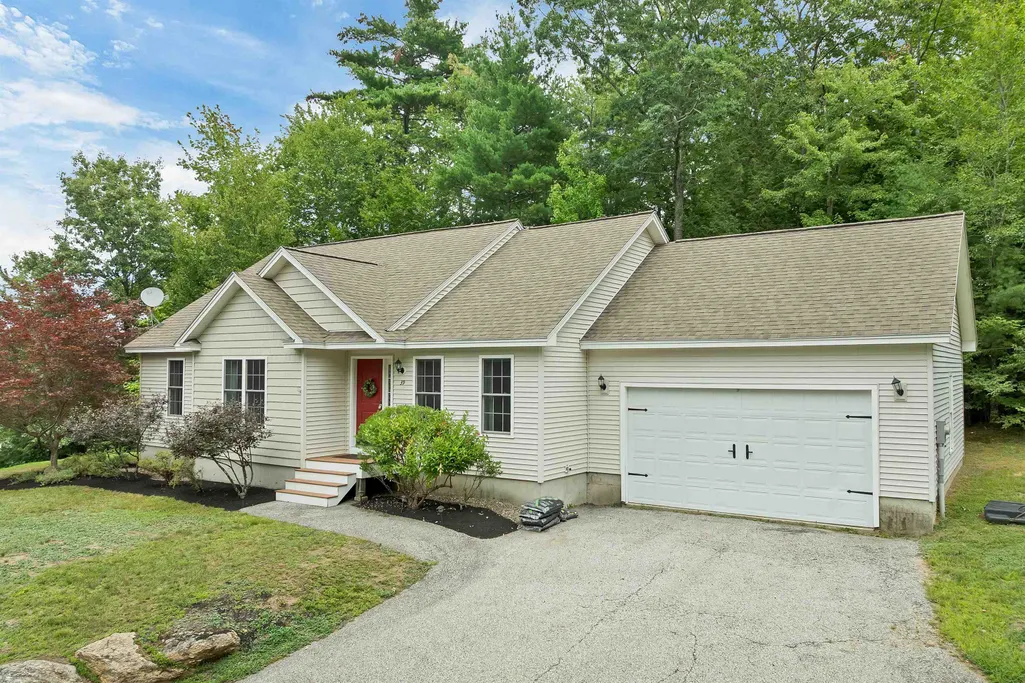
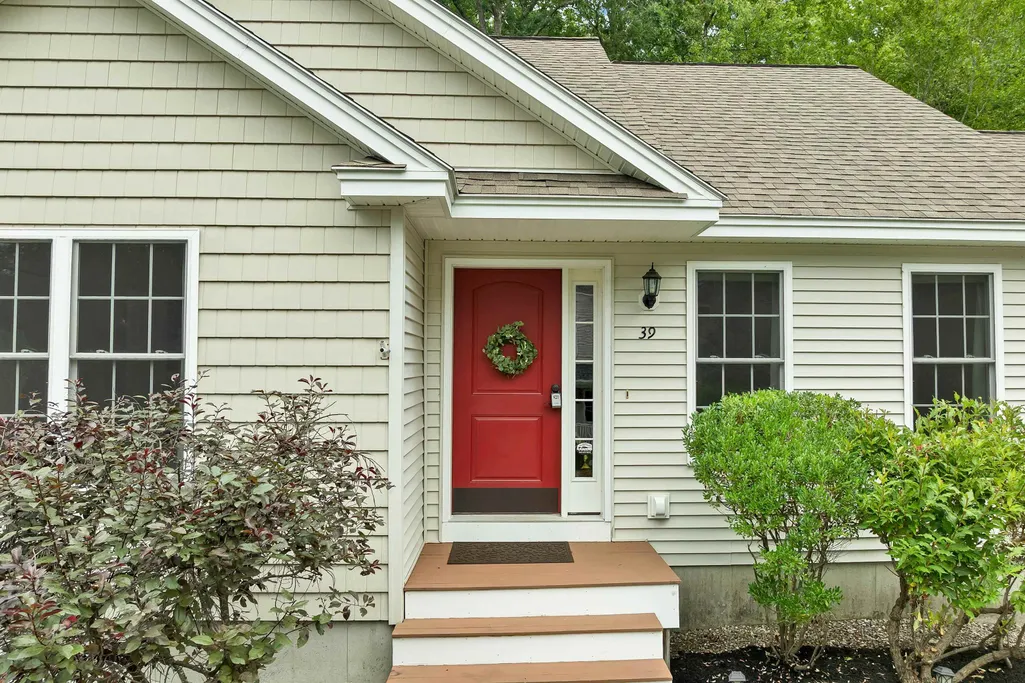
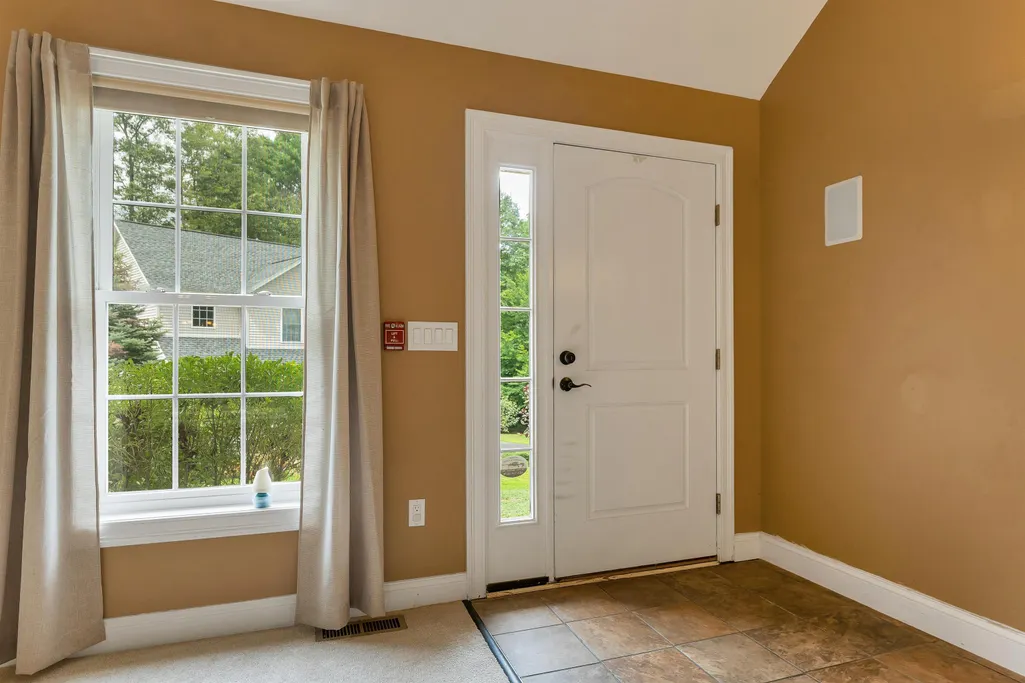
Address
39 Sterling Drive, Laconia, NH
Price
$ 579,000
Property Attributes
- MLS#5107470
- TypeSingle Family
- Listing Status Active
- CountyBELKNAP
- CityLaconia
- AreaBelknap
- NeighborhoodGovernors Crossing
- Zip03246
- StyleRanch
- Year Built2008
- Price$ 579,000
- Bedrooms3
- Full Bathrooms2
- Half Bathrooms0
- Sqr Footage2060
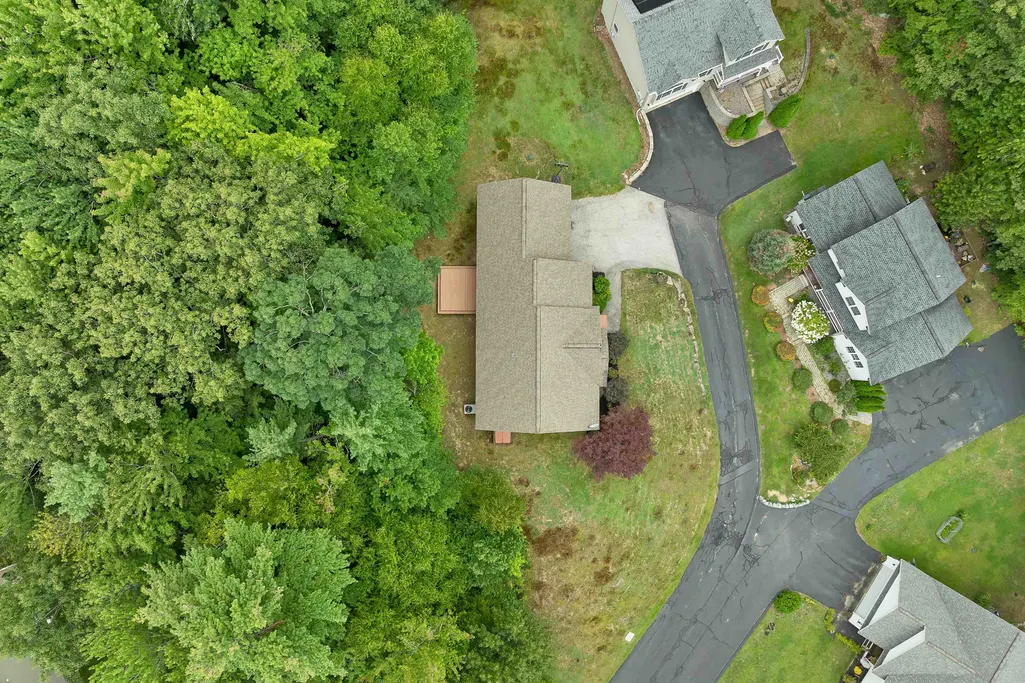
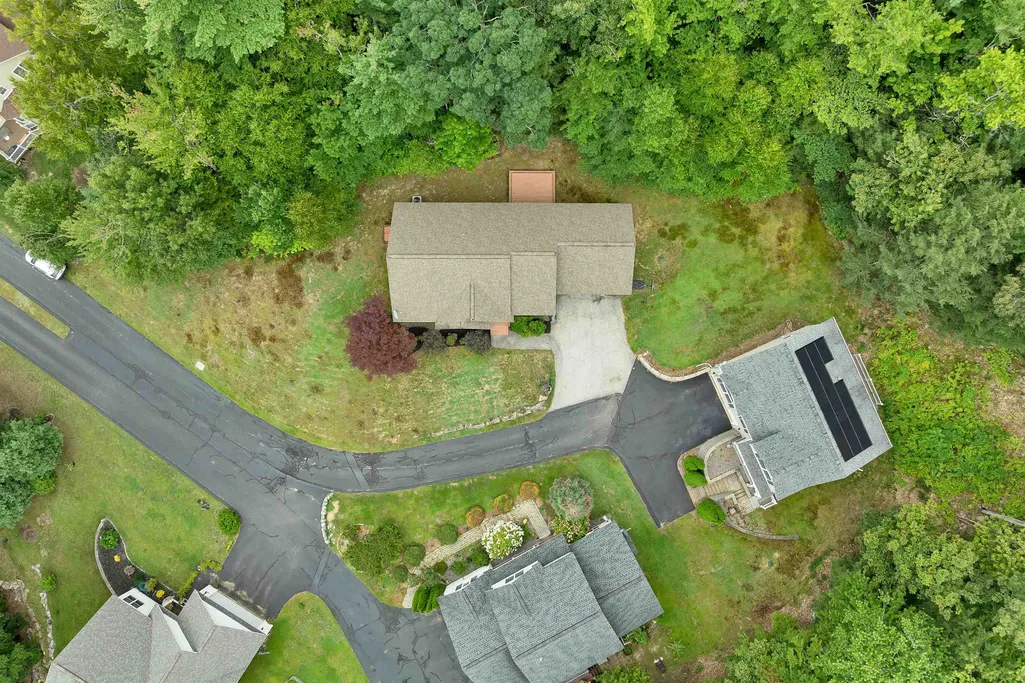
- Lot Size0.36 Acres
Data Source:
PrimeMLS
Property Description
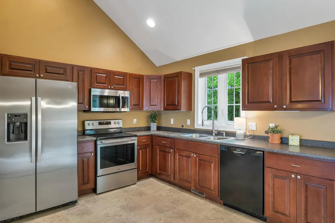
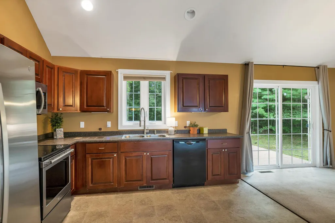
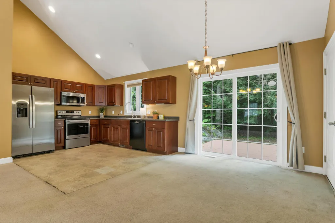
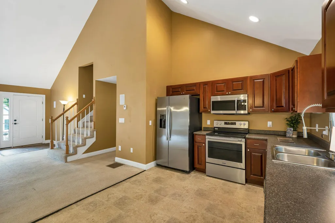
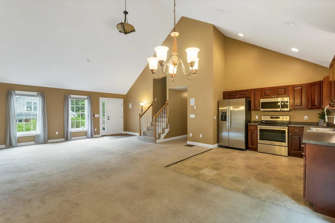
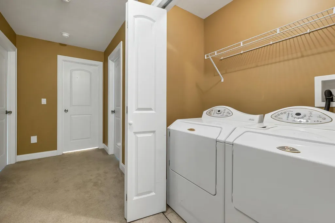
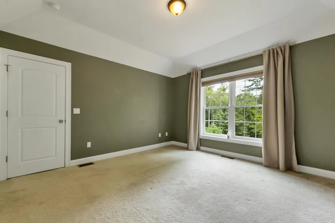
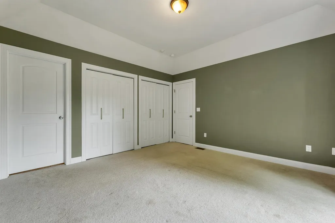
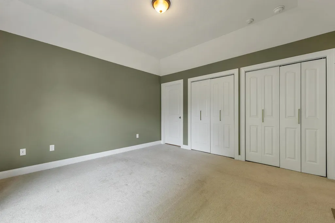
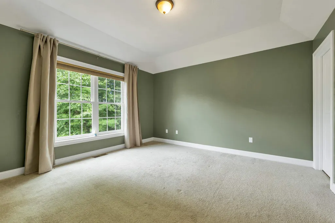
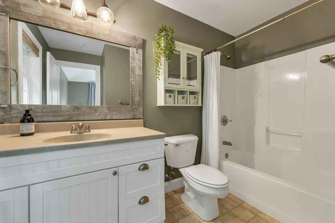
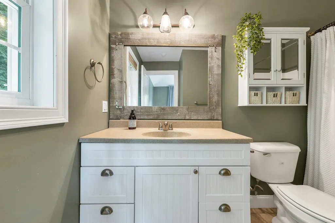
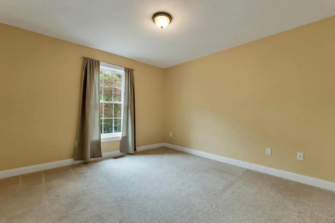
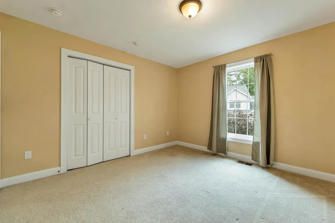
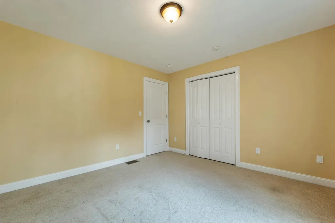
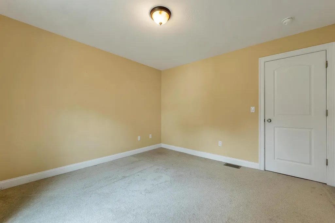
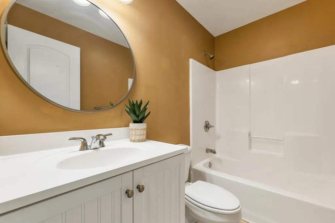
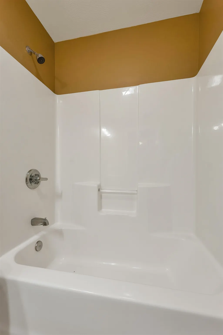
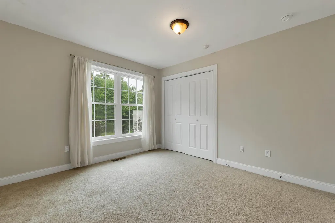
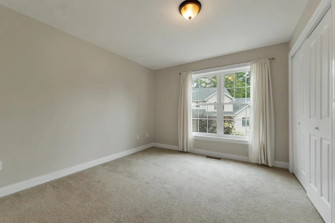
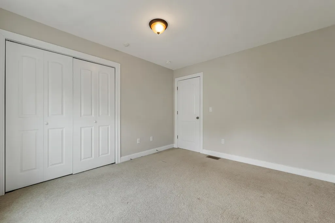
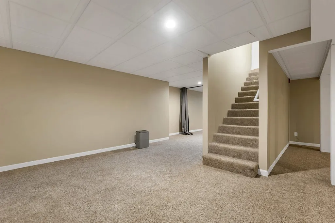
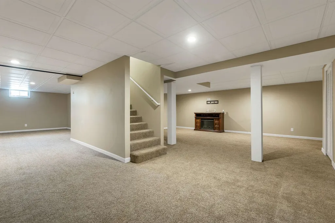
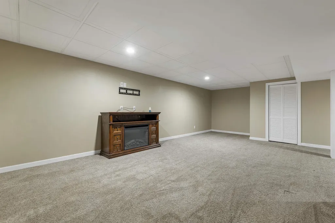
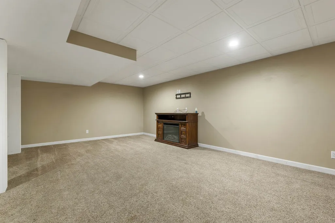
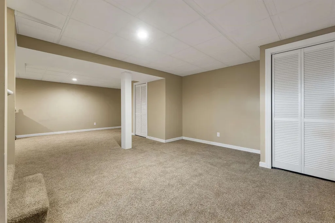
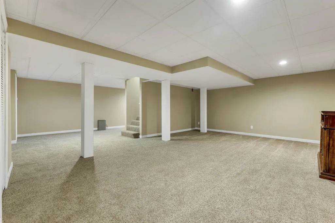
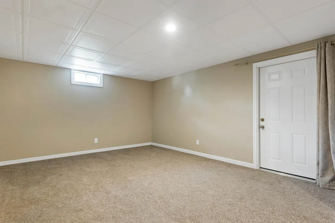
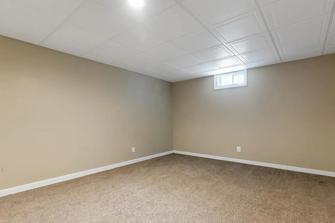
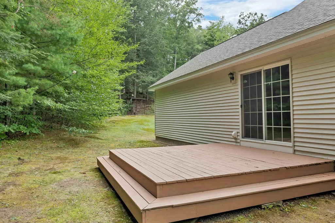
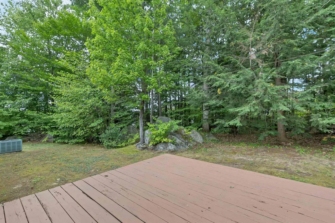
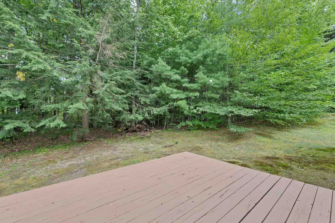
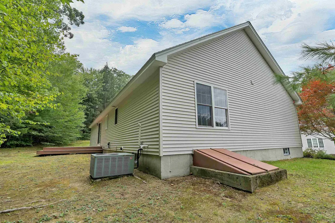
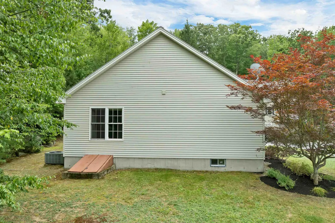
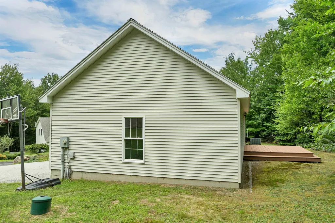
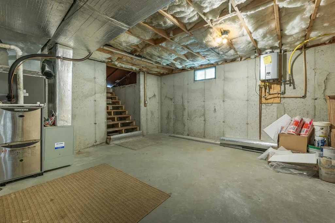
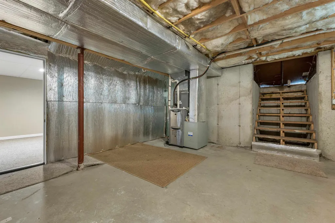
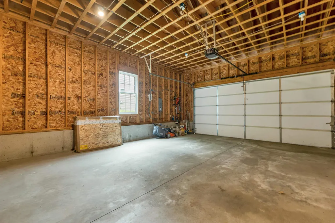
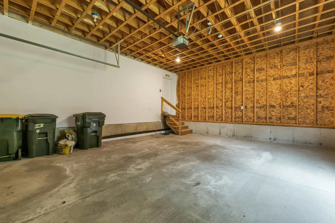
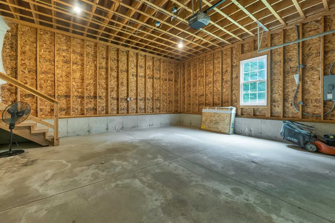
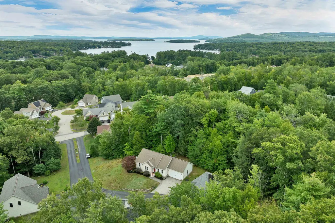
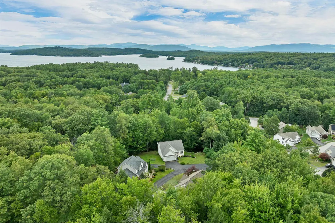
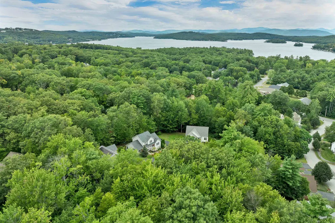
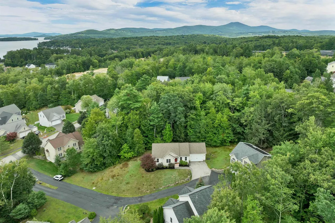
Welcome to 39 Sterling Drive in Governors Crossing, where easy one-level living meets a surprisingly generous amount of space. Built in 2008, this inviting 3-bedroom, 2-bath ranch offers an open, airy floor plan with cathedral ceilings and a natural flow between the kitchen, dining, and living areas, creating a comfortable setting for everyday living and entertaining. The main level is designed for convenience, with a spacious primary suite and private bath, two additional bedrooms, a second full bath, and first-floor laundry. Central A/C, an attached two-car garage, and a rear deck add to the home's comfortable, practical design. Downstairs, the finished lower level provides even more flexibility with a large family room and bonus space, bringing the home to approximately 2,060 square feet of finished living area. Upstairs, a substantial unfinished walk-up attic offers excellent storage today and intriguing potential for future expansion. Set within the desirable Governors Crossing community, the property offers the convenience of public water and sewer and is close to shopping, golf, skiing, area amenities, and everything the Lakes Region has to offer. Laconia residents also enjoy municipal beach access to Lake Winnipesaukee.
| Elementary School | Middle School | High School |
|---|---|---|
| Woodland Heights Elementary | Laconia Middle School | Laconia High School |
| Price History | |
|---|---|
| 8/31/2026 | Listed $579,000 |
General Features
| Road Frontage | TBD |
|---|---|
| Sewer | Public |
| Heating | Electric,Hot Air |
| Cooling | Central AC |
| Utilities | Cable,Propane,Underground Gas,Underground Utilities |
| Possession | At Closing |
| Roof | Asphalt Shingle |
| Appliances | Dishwasher,Dryer,Microwave,Electric Range,Refrigerator,Washer,On Demand Water Heater |
| Garage | Yes |
| Flood Zone | No |
| Zoning | RS |
| HOA Fee | 100 |
| Full Baths | 2 |
| Bathrooms | 2 |
| Year Built | 2008 |
| Electric | 200+ Amp Service,Circuit Breaker(s) |
| Subdivision | Governors Crossing |
| Style | Ranch |
| Stories Count | 1 |
| Tax Rate | 12.98 |
| Type | Single Family |
| Documents Available | Covenants,Deed,Property Disclosure,Tax Map |
| Block | 497 |
| Condo Name | Governors Crossing |
| Property Condition | Existing |
| Assessment Amount | 456700 |
| Accessibility Features | 1st Floor Bedroom,1st Floor Full Bathroom,1st Floor Laundry |
| Possible Use | Residential |
| Tax Year | 2025 |
| Fuel Company | Rymes Propane |
| Condo Fees | Yes |
| Electric Company | Eversource |
| Assoc Fee Paid Per | Yearly |
| Covenants | Yes |
| Fee Includes | HOA Fee |
| Construction Materials | Wood Frame,Vinyl Siding |
| Directions | Route 11B (Weirs Rd) to Sterling Drive. Take right to #39 at top of the driveway. |
| High School | Laconia High School |
| City | Laconia |
| Property Class | Residential |
| Other Equipment | Hardwired Smoke Detector |
| School District | Laconia Sch Dst SAU #30 |
| Seasonal | No |
| Elementary School | Woodland Heights Elementary |
| Middle School | Laconia Middle School |
| DOM | 11 |
| Price Per Sq Ft Total AG | 413.57 |
| Last Updated | 08/31/2026 15:11:14 |
Interior Features
| Basement Description | Bulkhead,Finished,Insulated |
|---|---|
| Interior Amenities | Cathedral Ceiling,Draperies,Kitchen/Dining,Living/Dining,Primary BR w/ BA,1st Floor Laundry,Walkup Attic |
| Basement | Yes |
| Flooring | Carpet,Tile,Vinyl |
| Beds | 3 |
| Total Rooms | 12 |
| Room 1 Level | 1 |
| Internet | Cable Internet,High Speed Intrnt Avail |
| Total Finished Area | 2060 |
| Rooms: Level B | Level B: Bonus Room,Level B: Family Room,Level B: Utility Room |
| Rooms: Level 1 | Level 1: Bedroom,Level 1: Full Bathroom,Level 1: Dining Room,Level 1: Kitchen,Level 1: Laundry Room,Level 1: Living Room,Level 1: Primary Bedroom |
| Room 9 Type | Bathroom Full |
| Room 9 Level | 1 |
| Room 9 Dimensions | 7'3 x10' |
| Room 8 Type | Primary Bedroom |
| Room 8 Level | 1 |
| Room 8 Dimensions | 13'5 x13'4 |
| Room 7 Type | Bathroom Full |
| Room 7 Level | 1 |
| Room 7 Dimensions | 7'11 x5'2 |
| Room 6 Type | Bedroom |
| Room 6 Level | 1 |
| Room 6 Dimensions | 10'8 x11'11 |
| Room 5 Type | Bedroom |
| Room 5 Level | 1 |
| Room 5 Dimensions | 11'3 x12' |
| Room 4 Type | Laundry Room |
| Room 4 Level | 1 |
| Room 3 Type | Dining Room |
| Room 3 Level | 1 |
| Room 3 Dimensions | 9'10 x13'8 |
| Room 2 Type | Kitchen |
| Room 2 Level | 1 |
| Room 2 Dimensions | 10'11 x13'8 |
| Room 12 Type | Utility Room |
| Room 12 Level | Basement |
| Room 11 Type | Bonus Room |
| Room 11 Level | Basement |
| Room 10 Type | Family Room |
| Room 10 Level | Basement |
| Room 1 Type | Living Room |
| Room 1 Dimensions | 17'2 x15'3 |
| Basement Access Type | Interior |
Exterior Features
| Lot Features | Level,Sloping,Subdivision,Near Golf Course,Near Shopping,Near Skiing,Near Snowmobile Trails,Neighborhood,Near Hospital |
|---|---|
| Exterior Amenities | Deck |
| Driveway | Paved |
| Lot Size Area | 0.36 |
| Water Source | Public |
| Parking Features | Driveway,Garage,Paved |
| Garage Capacity | 2 |
| Water Body Name | Lake Winnipesaukee |
| Foundation | Concrete |
| Lot | 14-7 |
| Color | Beige |
| Road Frontage Type | Association,Paved,Privately Maintained |
| Surveyed | Unknown |
| Water Body Type | Lake |
| Lot Size Square Feet | 15682 |
| Water Body Access | Yes |
| Water Access Details | Beach Access,Municipal Residents Only |
Amenities
- Foreclosure
- Views
- Short Sale
- New Construction
- Adult 55+
- Lease To Own
- No HOA Fees
- Furnished
- Primary On Main
- Air Conditioning
- Seller Finance
- Green
- Fixer Upper
- Horse
- Golf
- Fireplace
- Deck
- Garage
- Basement
- Pool
Property vs Single Family Average in 03246
Statistics provided by Inside Real Estate
Price
Year Built
Visits
 Copyright 2026 PrimeMLS. All rights reserved. This information is deemed reliable, but not guaranteed. The data relating to real estate displayed on
this Site comes in part from the IDX Program of PrimeMLS. The information
being provided is for consumers' personal, non-commercial use and may
not be used for any purpose other than to identify prospective properties
consumers may be interested in purchasing. Data last updated September 12, 2026 11:33 AM UTC
Copyright 2026 PrimeMLS. All rights reserved. This information is deemed reliable, but not guaranteed. The data relating to real estate displayed on
this Site comes in part from the IDX Program of PrimeMLS. The information
being provided is for consumers' personal, non-commercial use and may
not be used for any purpose other than to identify prospective properties
consumers may be interested in purchasing. Data last updated September 12, 2026 11:33 AM UTC
