
Price Reduction - Views
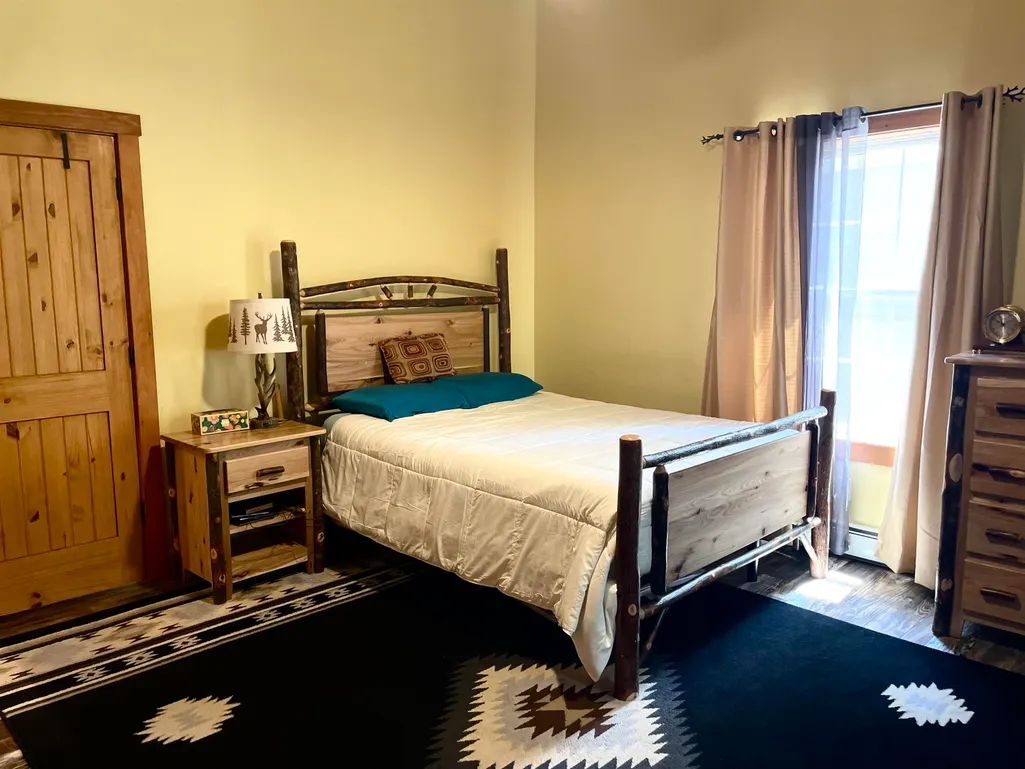
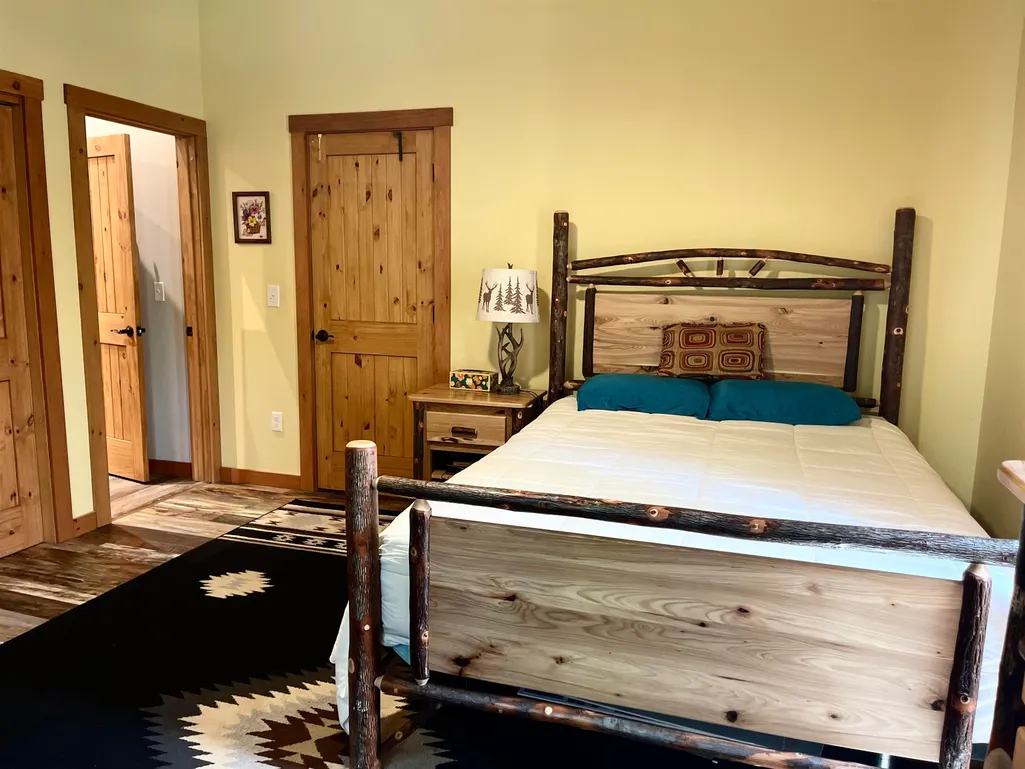
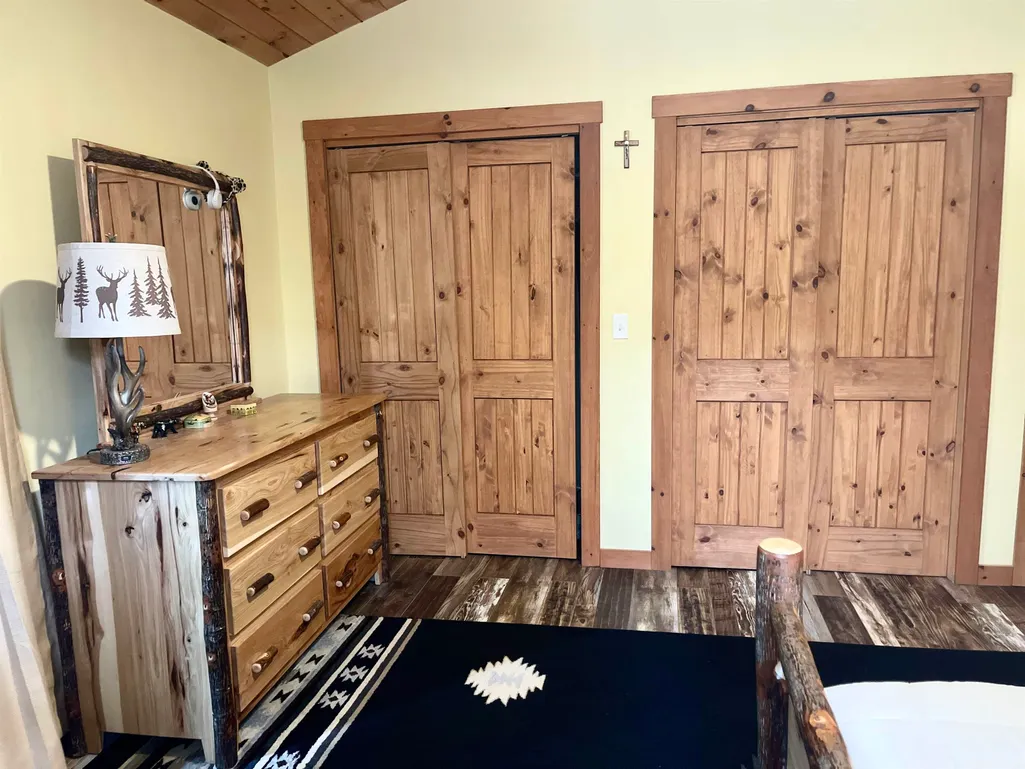
Address
5 South Cove Road, Wakefield, NH
Price
$ 599,000
Property Attributes
- MLS#5098110
- TypeSingle Family
- Listing Status Active
- CountyCARROLL
- CityWakefield
- AreaCarroll
- NeighborhoodGreat East Lake
- Zip03872
- StyleRaised Ranch,Walkout Lower Level
- Year Built1960
- Price$ 599,000
- Bedrooms2
- Full Bathrooms2
- Half Bathrooms0
- Sqr Footage2328
- Lot Size0.39 Acres
Data Source:
PrimeMLS
Property Description
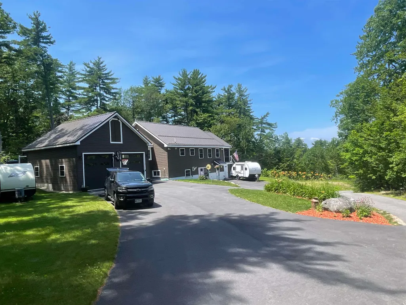
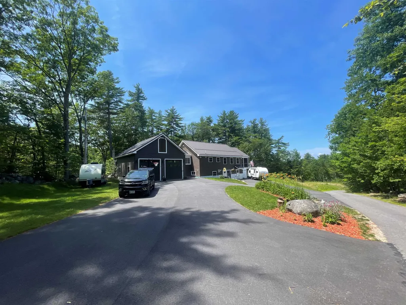
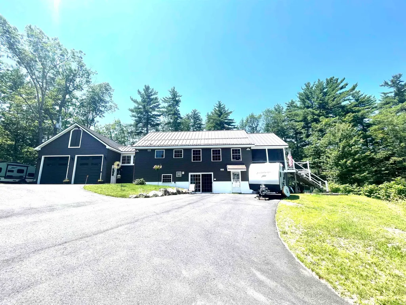
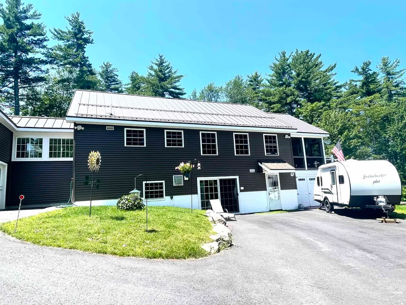
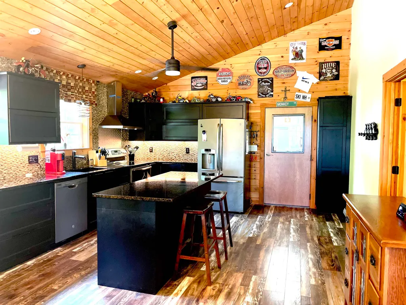
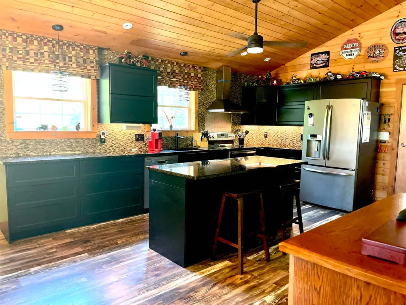
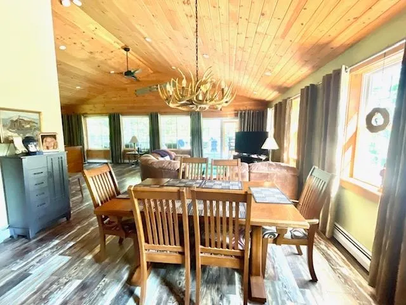
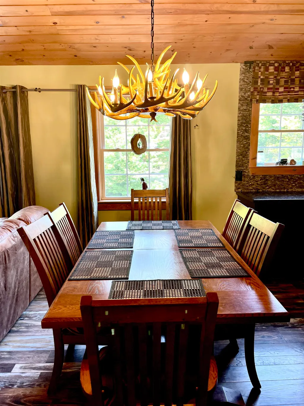
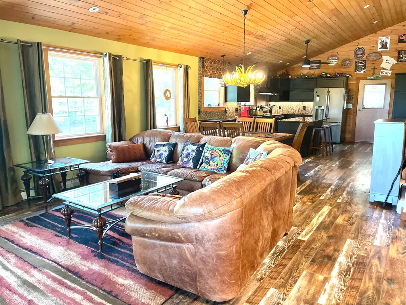
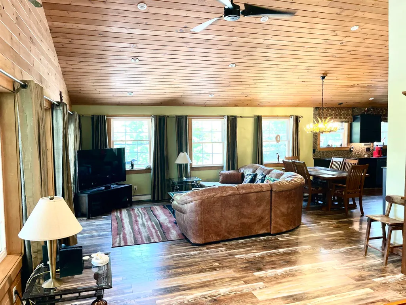
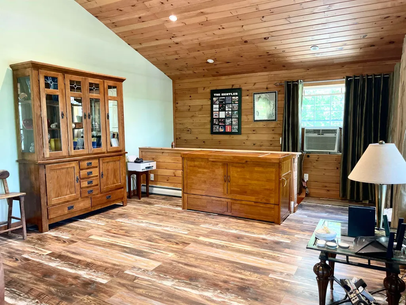
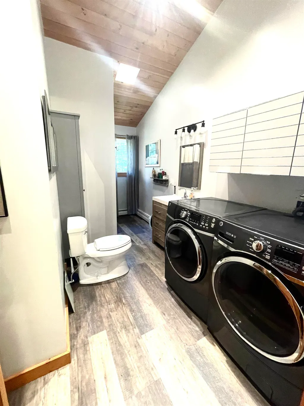
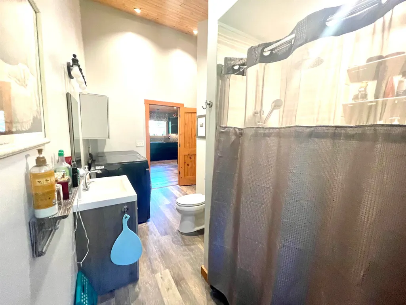
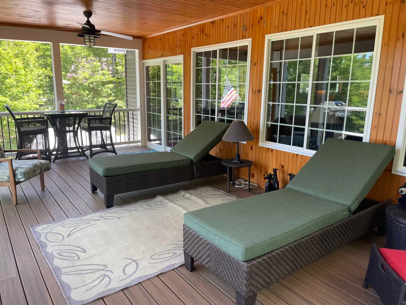
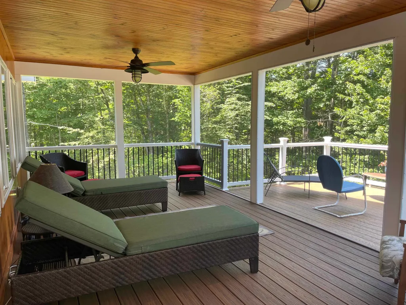
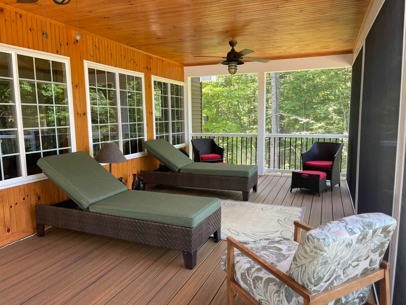
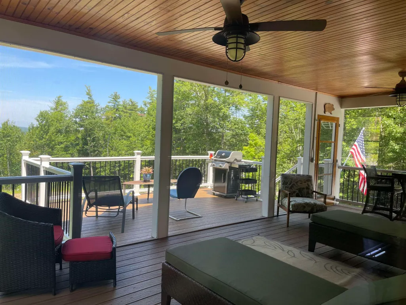
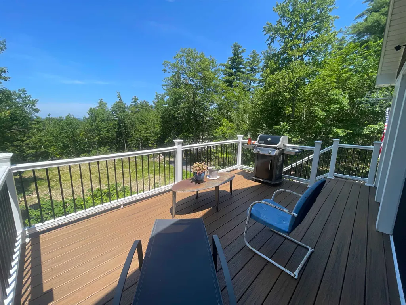
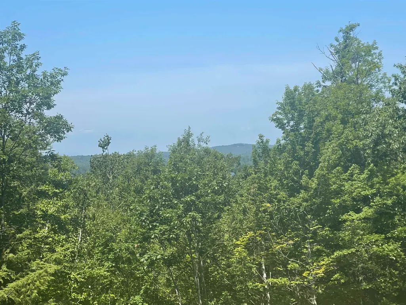
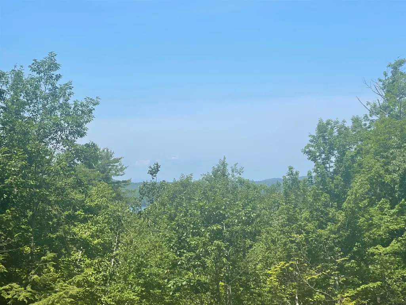
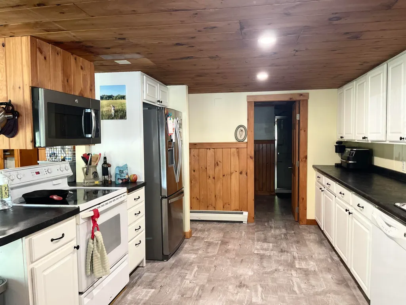
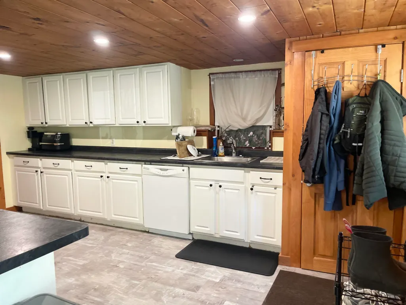
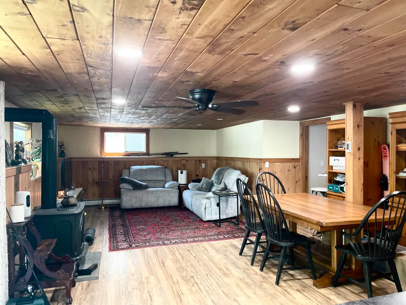
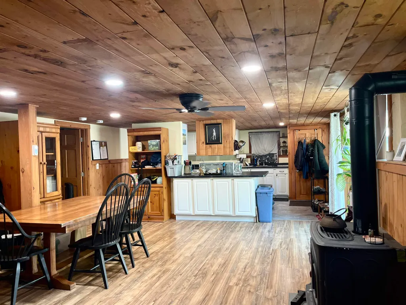
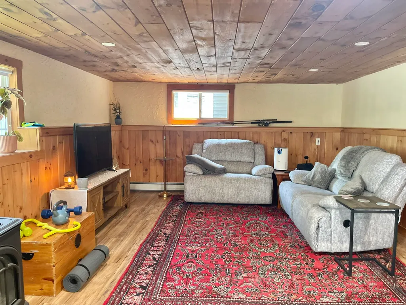
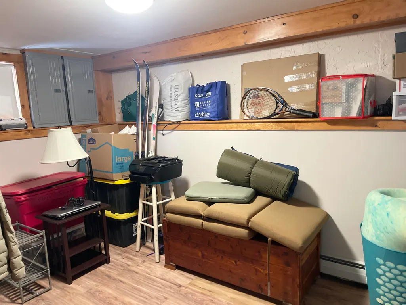
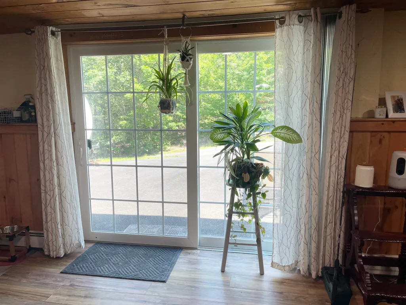
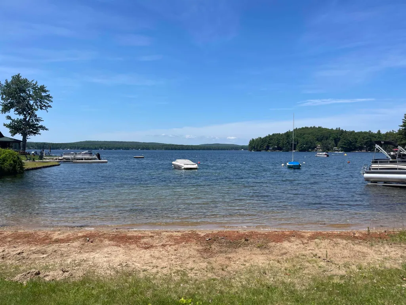
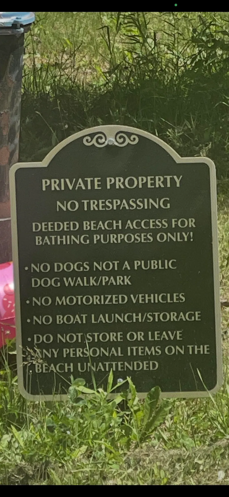
Priced Reduced!!!Come check this amazing home out with Great East Lake Beach Rights! Home has seasonal water and Mountain view from Deck. This home has been totally gutted and remodeled and has a wonderful open concept floor plan to enjoy entertaining family and friends! Many beautiful features which include Granite Counter tops and kitchen island, Ikea cabinets, stainless appliances, unique engineered flooring on the whole top floor with only vinyl plank in the full bathroom for easy cleaning. Lots of windows to enjoy the sunlight. Large sliders off living room onto a 12x24 screened in porch, if that space isn't enough, you can also hangout on the attached open deck to enjoy the sun and or cookout on, everything is vinyl and Trex decking for easy maintenance. Lower level is finished with many extra rooms to enjoy including, 2nd Kitchen, 3/4 bath, 2nd bedroom, bonus room which could be used as an office, another large living room with walk out sliders to the yard! This home is perfect for a vacation get away home or a year-round residence! Come enjoy low tax Wakefield and Country living. Close to all major routes and only 45 minutes to Conway and Portsmouth!
| Elementary School | Middle School | High School |
|---|---|---|
| Paul School Elementary School | Paul School Middle School | Spaulding High School |
| Price History | |
|---|---|
| 7/4/2026 | Listed $725,000 |
| 7/25/2026 | 4$699,900 |
| 8/20/2026 | 8$649,900 |
| 9/6/2026 | 8$599,000 |
General Features
| Road Frontage | Yes |
|---|---|
| Sewer | 1000 Gallon,Concrete,Leach Field,Existing Leach Field,Private,Septic |
| Heating | Propane,Oil,Baseboard,Heat Pump,Hot Water,Gas Fireplace |
| Cooling | Other |
| Utilities | Cable,Cable Available,Propane,Telephone Available |
| Possession | At Closing,Immediate |
| Roof | Metal |
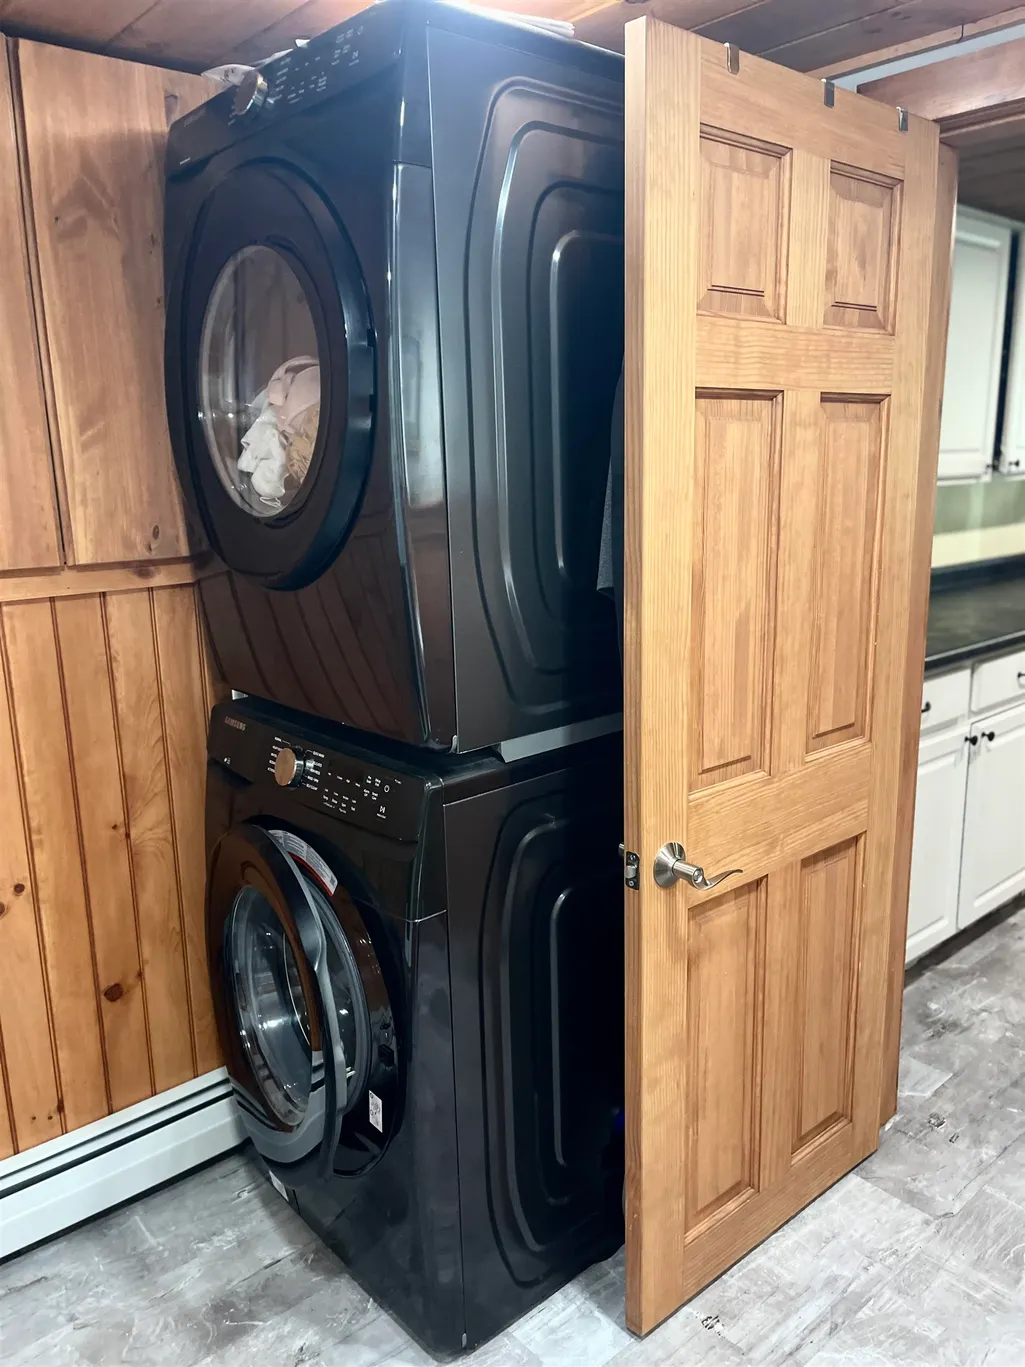
| Appliances | Dishwasher,Dryer,Range Hood,Refrigerator,Washer,Electric Stove |
| Garage | Yes |
| Flood Zone | No |
| Zoning | Agricultural |
| 3/4 Baths | 1 |
| Full Baths | 1 |
| Bathrooms | 2 |
| Year Built | 1960 |
| Electric | 200+ Amp Service,Circuit Breaker(s),Generator Ready |
| Style | Raised Ranch,Walkout Lower Level |
| Stories Count | 2 |
| Tax Rate | 8.71 |
| Type | Single Family |
| Documents Available | Deed,Plot Plan,Property Disclosure |
| Property Condition | Existing |
| Accessibility Features | 1st Floor Bedroom,1st Floor Hrd Surfce Flr,Laundry Access w/No Steps,Access to Parking,Bathroom w/Step-in Shower,Bathroom w/Tub,Hard Surface Flooring,No Stairs,Paved Parking,1st Floor Laundry |
| Possible Use | Residential |
| Tax Year | 2025 |
| Fuel Company | Townsend |
| Electric Company | Eversource |
| Covenants | No |
| Construction Materials | Wood Frame,Vinyl Siding |
| Directions | Rte 16. North,Take a right onto Rte. 109 follow to the 4 way stop sign. Go straight onto Witchtrot Road,bare Right onto Canal Road,Home is on the corner of Canal and S. Cove Rd. See sign. GPS works |
| High School | Spaulding High School |
| City | Wakefield |
| Property Class | Residential |
| Other Equipment | CO Detector,Hardwired Smoke Detector,Standby Generator,Window AC |
| School District | Wakefield |
| Seasonal | No |
| Elementary School | Paul School |
| Middle School | Paul School |
| DOM | 70 |
| Price Per Sq Ft Total AG | 257.3 |
| Last Updated | 09/06/2026 21:26:54 |
Interior Features
| Basement Description | Concrete Floor,Daylight,Finished,Full,Interior Access,Interior Stairs,Storage Space,Walkout |
|---|---|
| Interior Amenities | Ceiling Fan,Dining Area,Gas Fireplace,Kitchen Island,Kitchen/Dining,Primary BR w/ BA,Natural Light,Soaking Tub,Indoor Storage,Vaulted Ceiling,1st Floor Laundry |
| Basement | Yes |
| Flooring | Concrete,Laminate,Other,Vinyl Plank |
| Beds | 2 |
| Total Rooms | 9 |
| Room 1 Level | 2 |
| Internet | Cable Internet |
| Total Finished Area | 2328 |
| Rooms: Level 2 | Level 2: Full Bathroom,Level 2: Kitchen/Dining,Level 2: Living Room,Level 2: Primary Bedroom |
| Rooms: Level 1 | Level 1: Bedroom,Level 1: 3/4 Bathroom,Level 1: Kitchen,Level 1: Living/Dining,Level 1: Office/Study |
| Room 9 Type | Living/Dining |
| Room 9 Level | 1 |
| Room 8 Type | Bathroom Three Quarter |
| Room 8 Level | 1 |
| Room 7 Type | Office/Study |
| Room 7 Level | 1 |
| Room 6 Type | Bedroom |
| Room 6 Level | 1 |
| Room 5 Type | Kitchen |
| Room 5 Level | 1 |
| Room 4 Type | Primary Bedroom |
| Room 4 Level | 2 |
| Room 4 Dimensions | 14x13.6 |
| Room 3 Type | Bathroom Full |
| Room 3 Level | 2 |
| Room 3 Dimensions | 14x6.3 |
| Room 2 Type | Living Room |
| Room 2 Level | 2 |
| Room 2 Dimensions | 29x15 |
| Room 1 Type | Kitchen/Dining |
| Room 1 Dimensions | 24x14.6 |
| Basement Access Type | Walkout |
Exterior Features
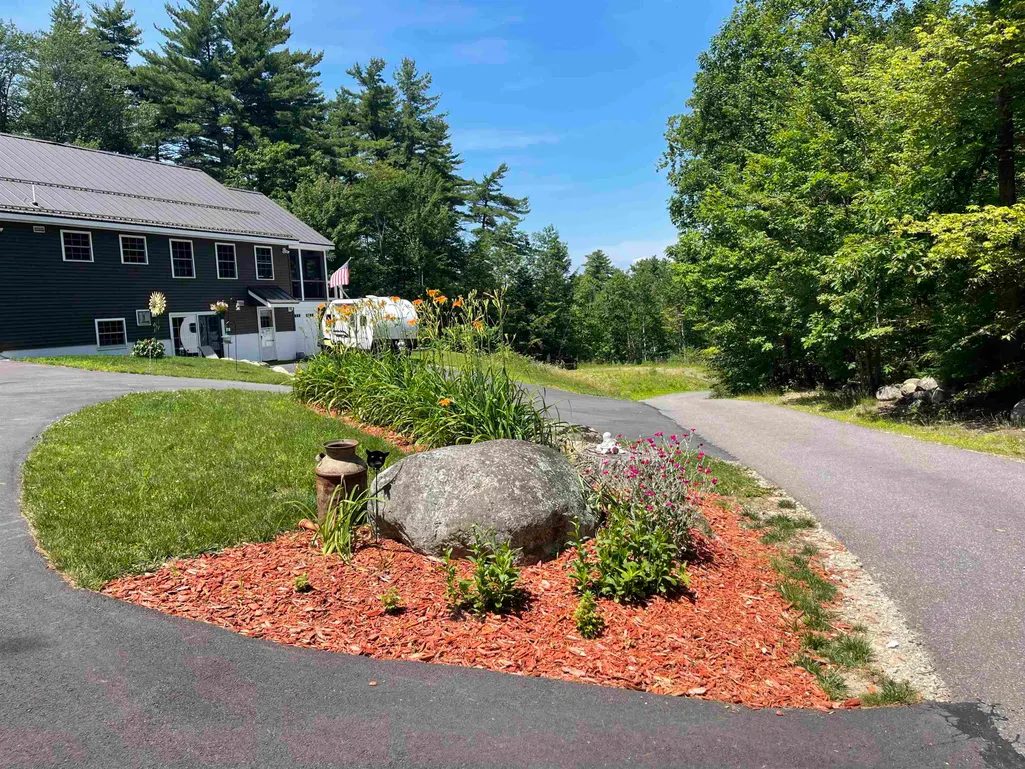
| Lot Features | Agricultural,Corner,Country Setting,Mountain View,View,Rural |
|---|---|
| Exterior Amenities | Deck,Covered Porch,Screened Porch,Storage |
| Driveway | Circular,Paved |
| Water View | Yes |
| Lot Size Area | 0.39 |
| Water Source | Drilled Well |
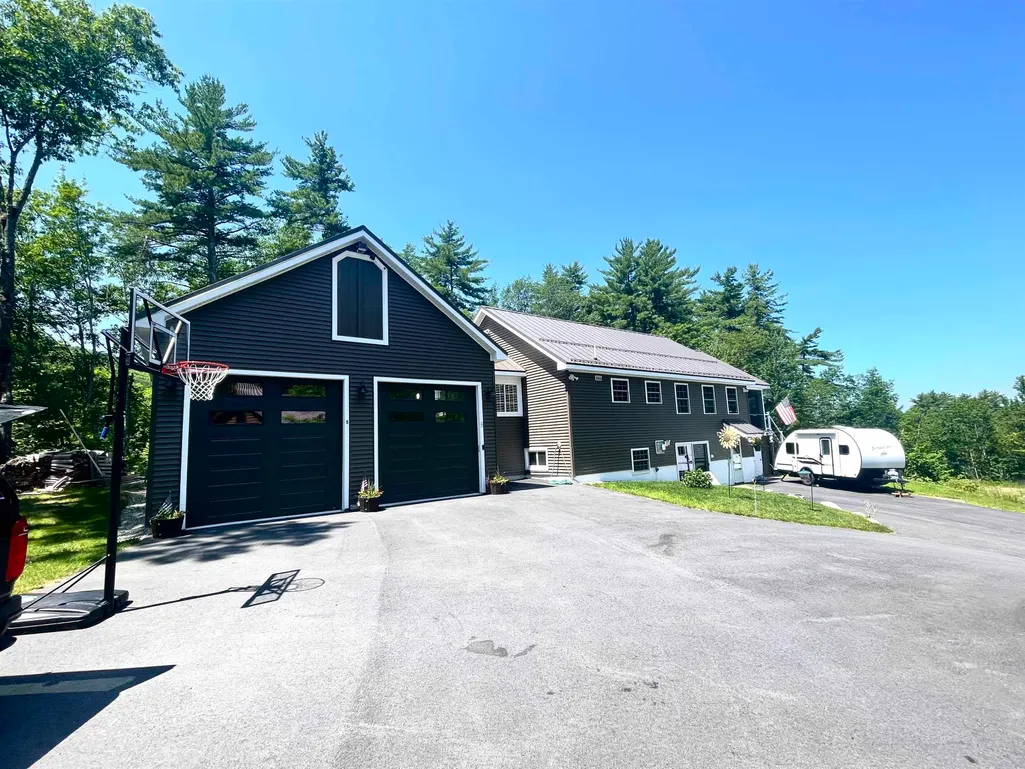
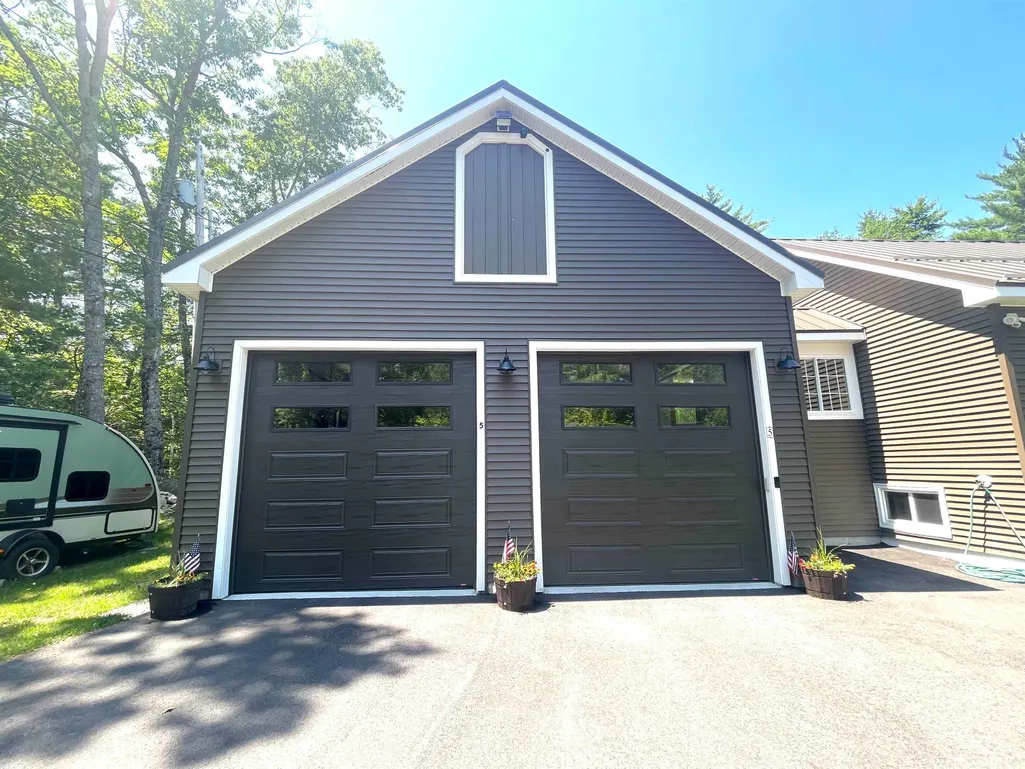
| Parking Features | Auto Open,Storage Above,Attached |
| Garage Capacity | 2 |
| Water Body Name | Great East Lake |
| Foundation | Block,Concrete Slab |
| Lot | 1 |
| Color | Brown |
| Waterfront Property | No |
| Road Frontage Length | 348 |
| Road Frontage Type | Paved |
| Surveyed | Yes |
| Water Body Type | Lake |
| Lot Size Square Feet | 16988 |
| Water Body Access | Yes |
| Water Access Details | Beach Access,Shared-Private |
Amenities
- Foreclosure
- Views
- Short Sale
- New Construction
- Adult 55+
- Lease To Own
- No HOA Fees
- Furnished
- Primary On Main
- Air Conditioning
- Seller Finance
- Green
- Fixer Upper
- Horse
- Golf
- Fireplace
- Deck
- Garage
- Basement
- Pool
Property vs Single Family Average in 03872
Statistics provided by Inside Real Estate
Price
Year Built
Visits
 Copyright 2026 PrimeMLS. All rights reserved. This information is deemed reliable, but not guaranteed. The data relating to real estate displayed on
this Site comes in part from the IDX Program of PrimeMLS. The information
being provided is for consumers' personal, non-commercial use and may
not be used for any purpose other than to identify prospective properties
consumers may be interested in purchasing. Data last updated September 12, 2026 11:33 AM UTC
Copyright 2026 PrimeMLS. All rights reserved. This information is deemed reliable, but not guaranteed. The data relating to real estate displayed on
this Site comes in part from the IDX Program of PrimeMLS. The information
being provided is for consumers' personal, non-commercial use and may
not be used for any purpose other than to identify prospective properties
consumers may be interested in purchasing. Data last updated September 12, 2026 11:33 AM UTC
