
Views
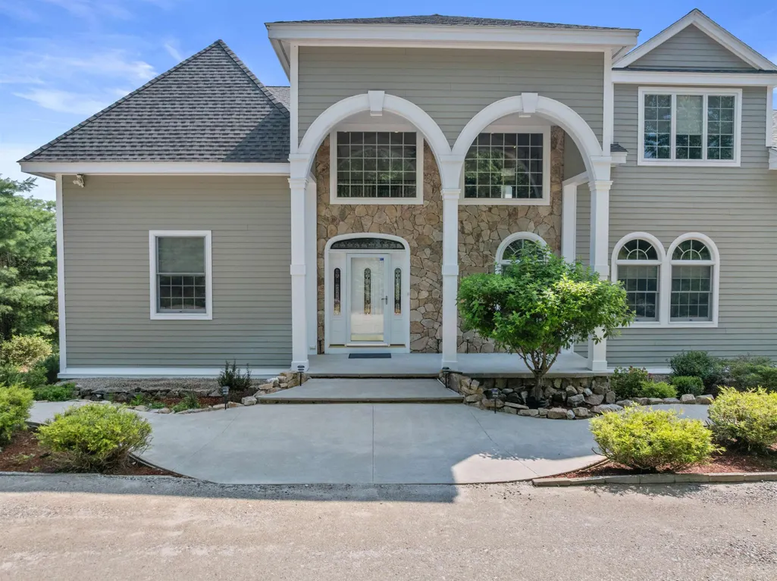
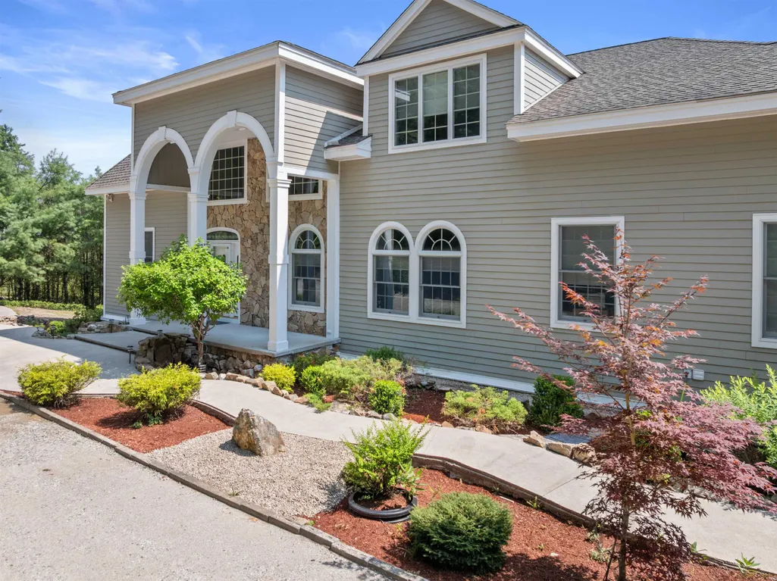
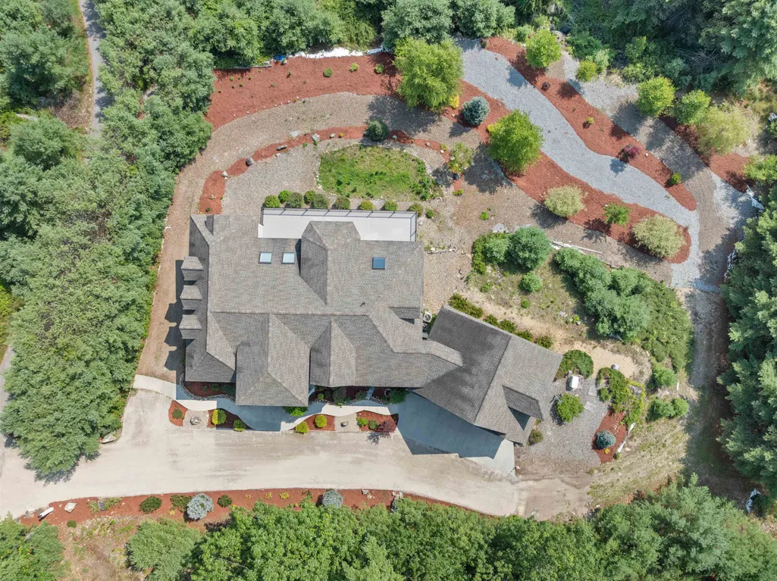
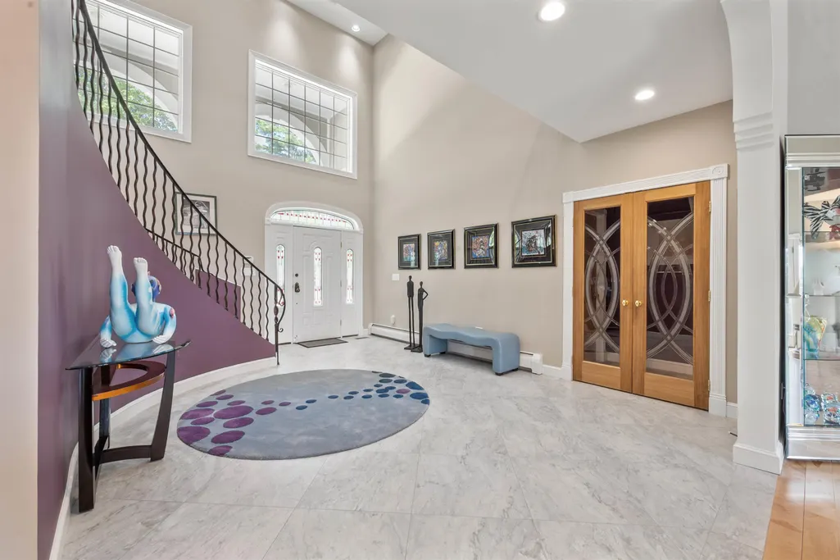
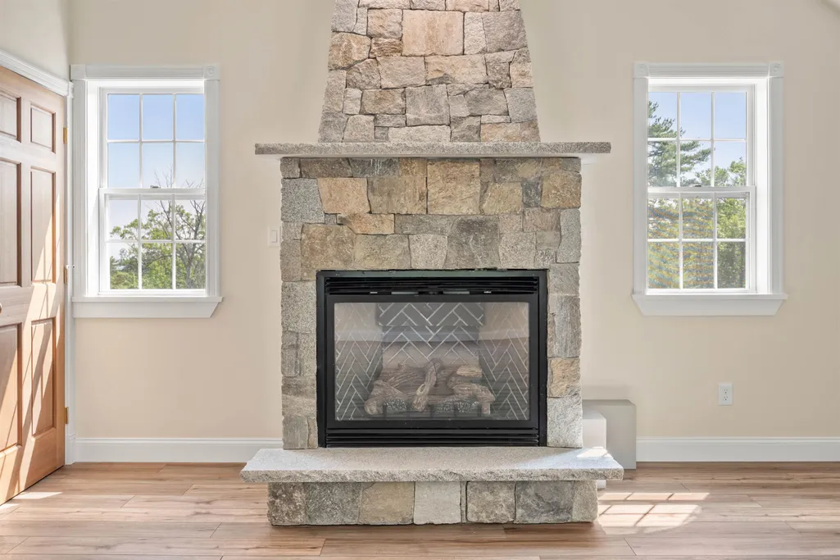
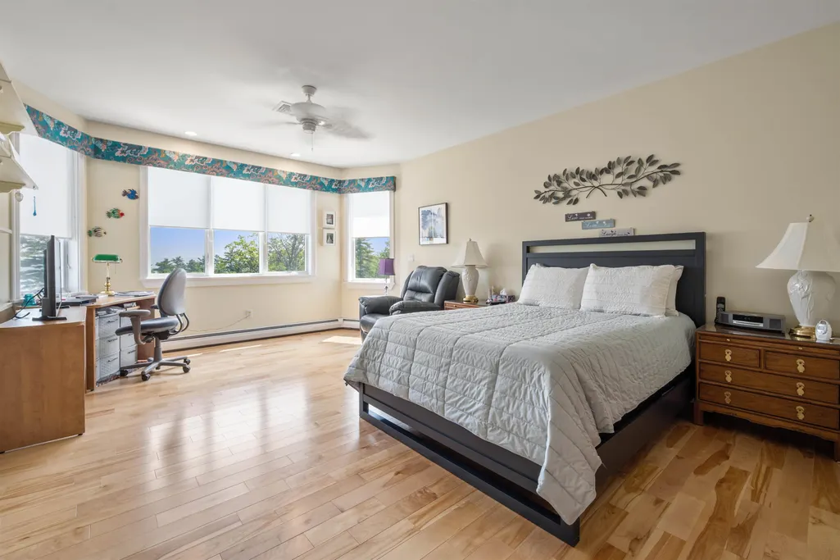
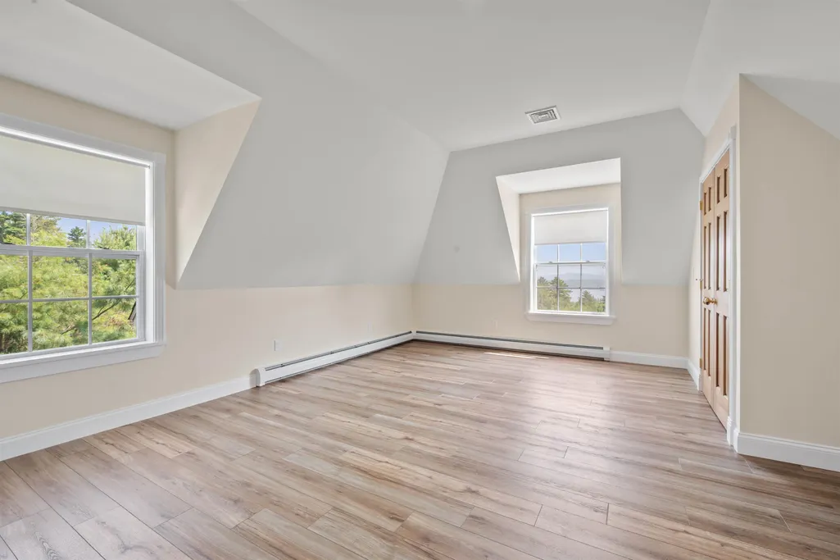
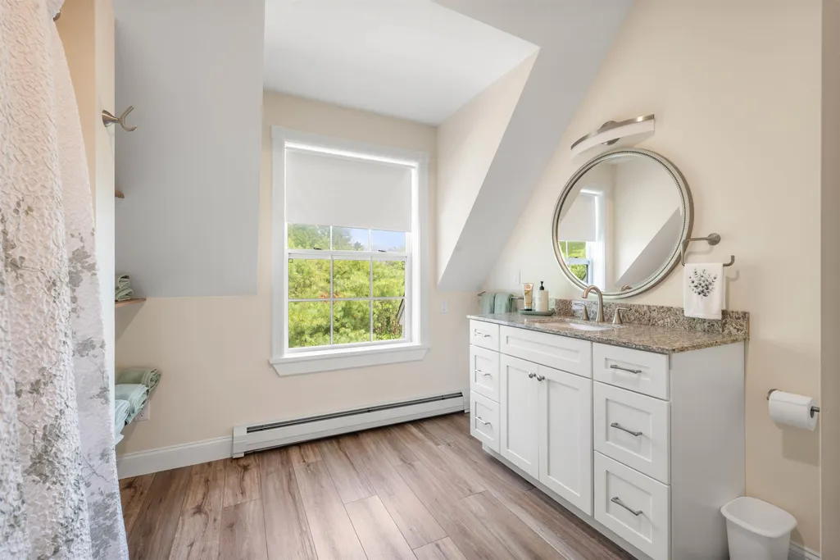
Address
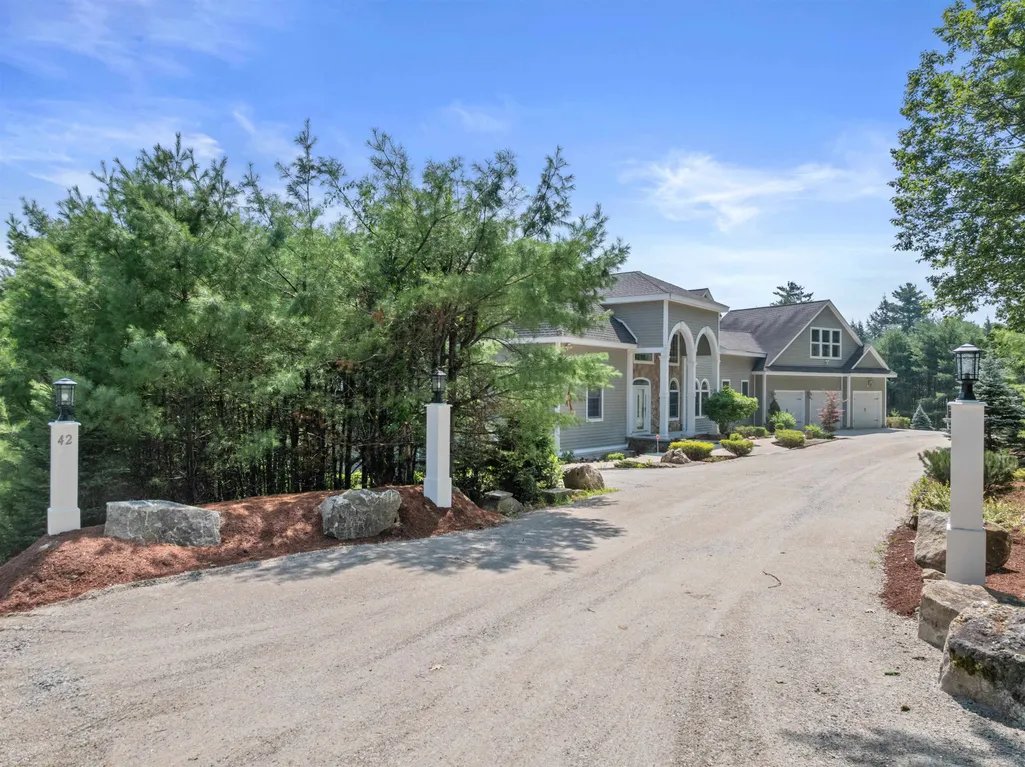
42 High Ridge Road, Moultonborough, NH
Price
$ 1,450,000
Property Attributes
- MLS#5084419
- TypeSingle Family
- Listing Status Active
- CountyCARROLL
- CityMoultonborough
- AreaCarroll
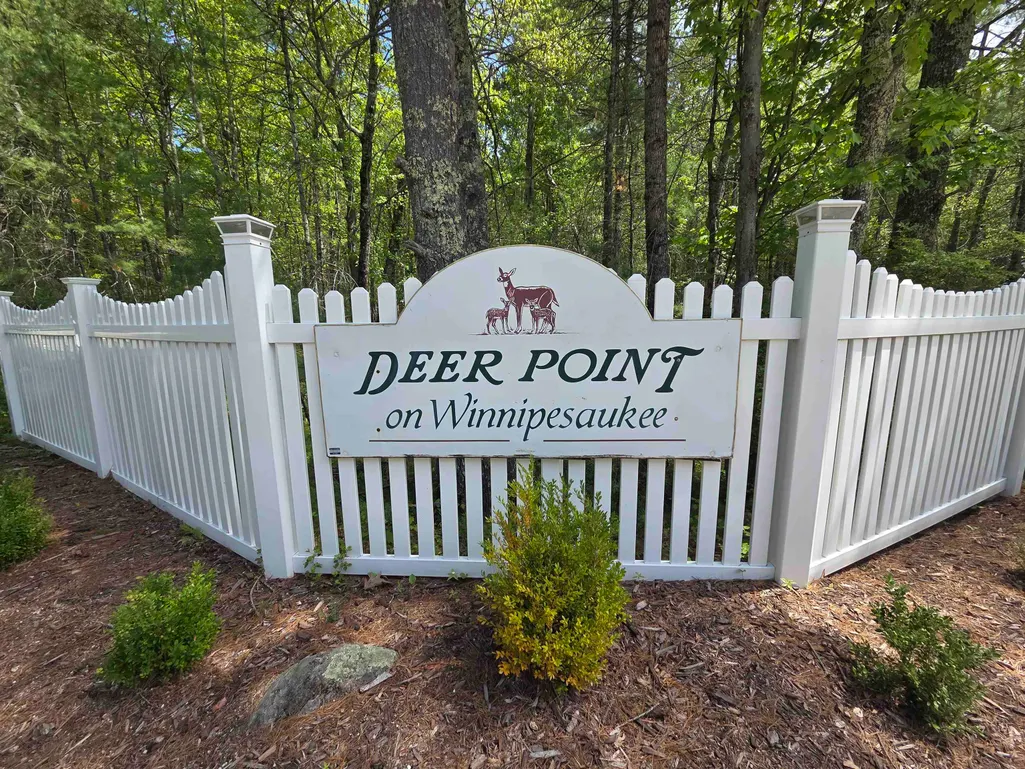
- NeighborhoodDeer Point
- Zip03254
- StyleContemporary
- Year Built2008
- Price$ 1,450,000
- Bedrooms4
- Full Bathrooms4
- Half Bathrooms1
- Sqr Footage5929
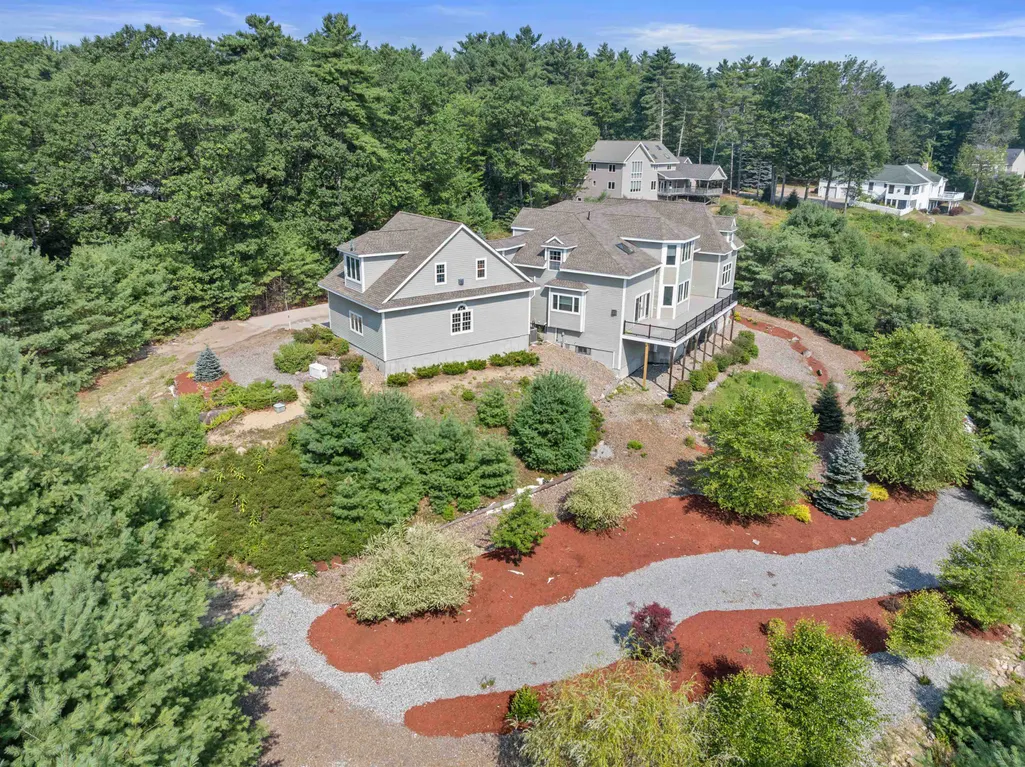
- Lot Size11.13 Acres
Data Source:
PrimeMLS
Property Description
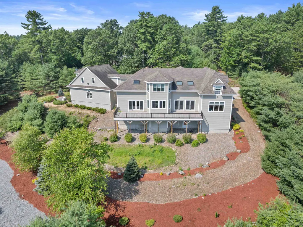
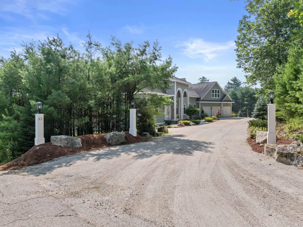
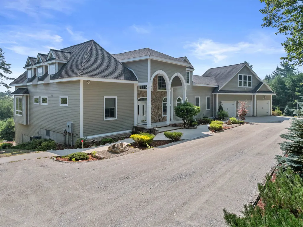
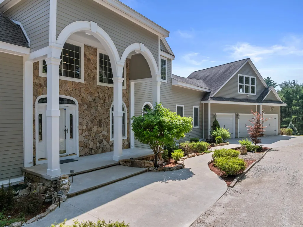
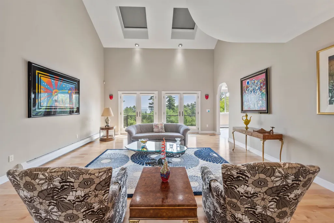
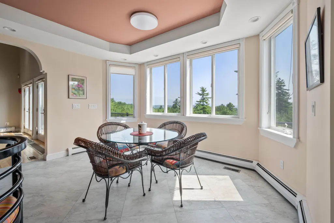
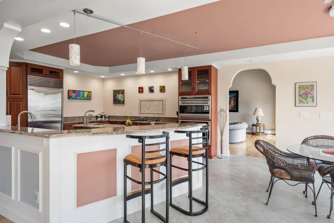
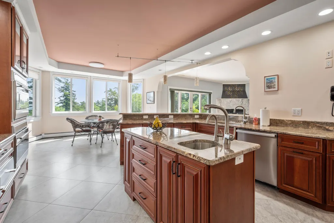
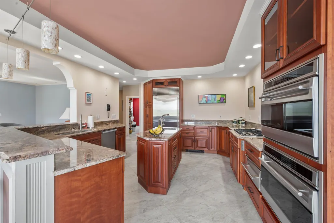
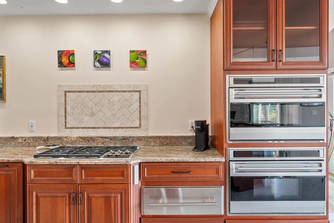
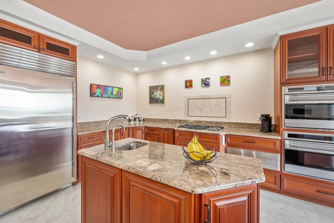
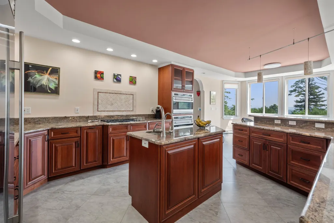
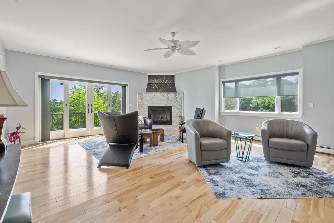
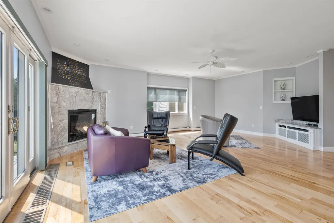
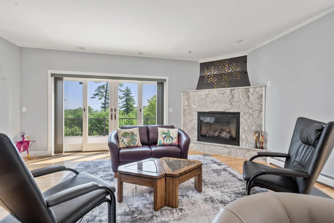
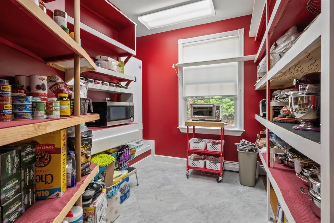
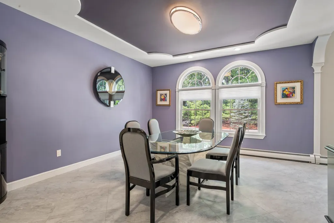
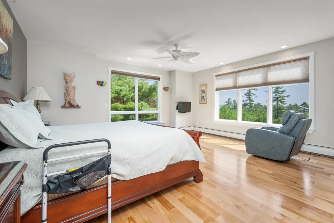
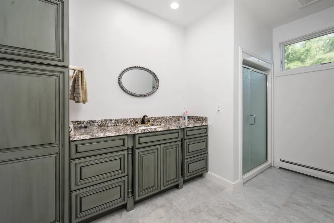
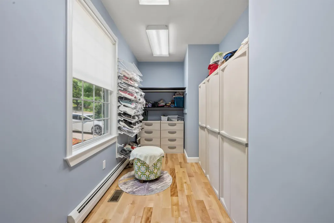
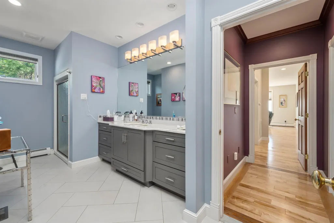
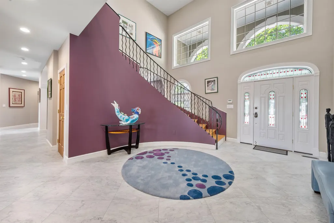
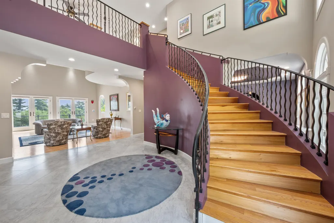
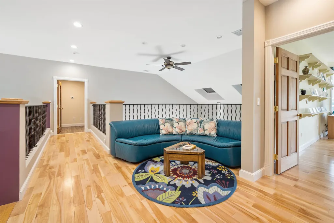
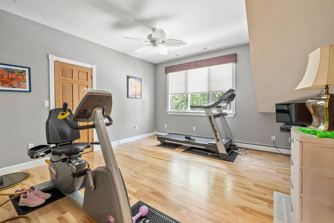
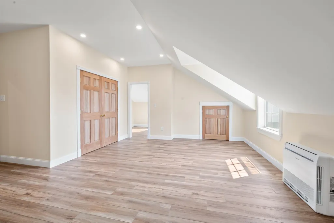
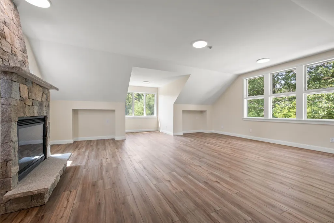
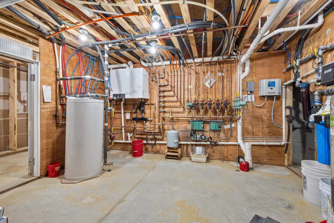
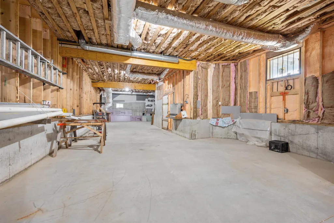
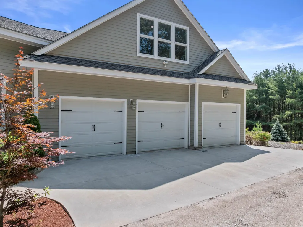
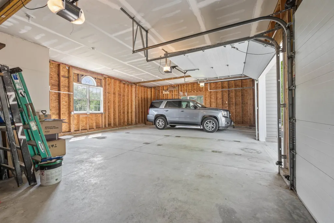
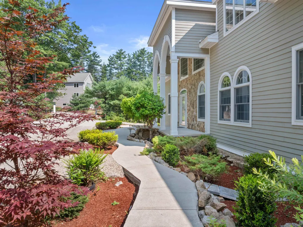
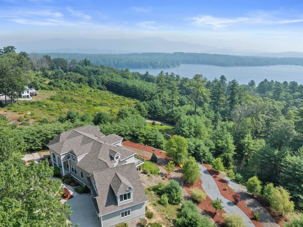
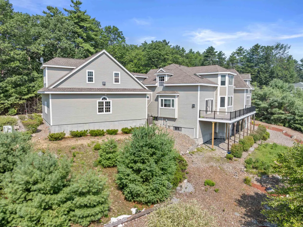
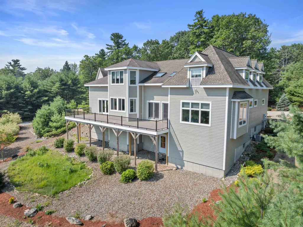
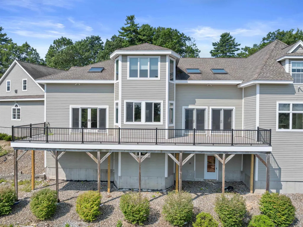
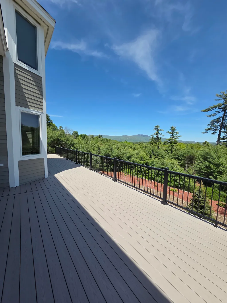
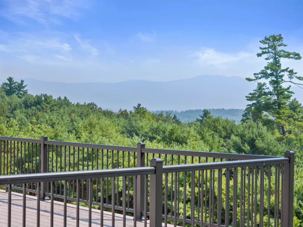
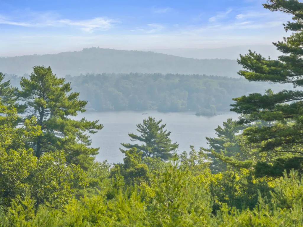
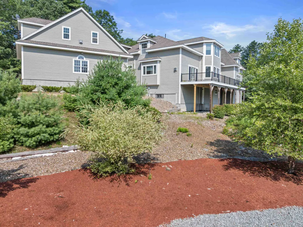
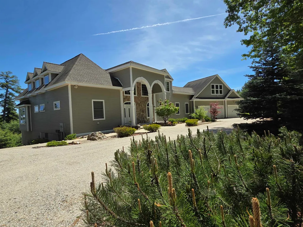
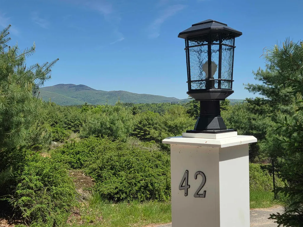
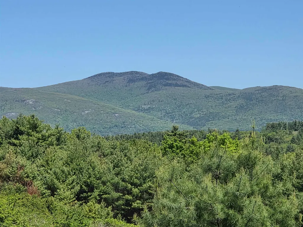
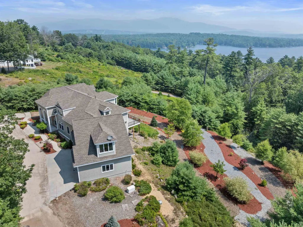
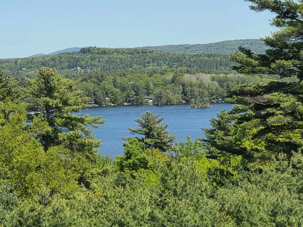
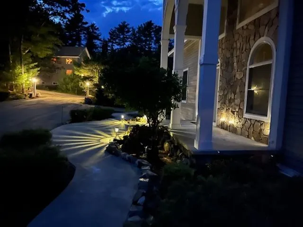
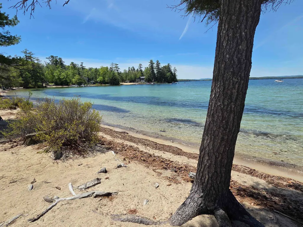
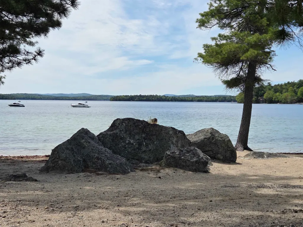
A rare offering of timeless luxury and natural beautyâthis 11± acre estate in impeccable condition captures breathtaking views of Lake Winnipesaukee and the surrounding mountains, offering a private sanctuary just moments from the beautiful sandy Long Island Beach and the nearby boat launch. Here, serenity meets sophistication in a coveted setting. Thoughtfully designed for effortless living, the home features 4 spacious bedrooms, 5 elegant bathrooms, and 2 additional flex rooms ideal for a private office, home gym, or guest suite. A newly completed upper-level addition brings refined finishes and zoned comfort with baseboard & mini splits, blending modern convenience with classic style. The heart of the home is a dramatic great room with soaring ceilings and a striking architectural balcony overlooking the living space and grand foyerâan unforgettable space to gather and unwind. The chefâs kitchen is beautifully appointed with granite countertops, high-end appliances, and a walk-in pantry with dedicated freezer. The first-floor primary suite offers a true retreat, complete with two separate spa-inspired bathrooms and luxurious privacy. Exceptional details throughout include whole-house A/C plus mini splits, Azek decking perfect for entertaining, a 3-car garage with direct entry, a full basement with high-performance HVAC and generous storage, a whole-house generator, and fiber cement siding for lasting, low-maintenance elegance. A turnkey lakeside retreat where every detail invites you to relax, entertain, and live beautifully.
| Elementary School | Middle School | High School |
|---|---|---|
| Moultonborough Central School Elementary School | Moultonborough Academy Middle School | Moultonborough Academy High School |
| Price History | |
|---|---|
| 4/20/2026 | Listed $1,895,000 |
| 5/22/2026 | 17$1,575,000 |
| 8/13/2026 | 8$1,450,000 |
General Features
| Road Frontage | Yes |
|---|---|
| Sewer | Concrete,Septic |
| Heating | Propane,Baseboard,Hot Water,Multi Zone,Mini Split |
| Cooling | Central AC,Mini Split |
| Utilities | Cable Available,Telephone Available,Underground Utilities |
| Roof | Architectural Shingle |
| Appliances | Gas Cooktop,ENERGY STAR Qual Dishwshr,ENERGY STAR Qual Dryer,Freezer,ENERGY STAR Qual Fridge,ENERGY STAR Qual Washer,Water Heater off Boiler,On Demand Water Heater,Warming Drawer |
| Garage | Yes |
| Flood Zone | Unknown |
| Zoning | RES/AG |
| 3/4 Baths | 1 |
| Full Baths | 3 |
| Half Baths | 1 |
| Bathrooms | 5 |
| Year Built | 2008 |
| Electric | 200+ Amp Service,Circuit Breaker(s),Generator |
| Subdivision | Deer Point |
| Style | Contemporary |
| Stories Count | 2 |
| Type | Single Family |
| Documents Available | Aerials,Association Docs,Covenants,Deed,Property Disclosure,Septic Design,Tax Map |
| Block | 000 |
| Property Condition | Existing |
| Assessment Amount | 1430800 |
| Accessibility Features | 1st Floor Bedroom,1st Floor Full Bathroom,1st Floor Hrd Surfce Flr,Laundry Access w/No Steps,Bathroom w/Step-in Shower,Bathroom w/Tub,Hard Surface Flooring,1st Floor Laundry |
| Tax Year | 2025 |
| Fuel Company | Dead River |
| Electric Company | NHEC |
| Covenants | Unknown |
| Construction Materials | Wood Frame,Cement Exterior |
| Directions | From Route 25,turn onto Moultonboro Neck Road. Continue over the Long Island Bridge and follow the road to Deer Point Association. Turn left into the associationâit's the last house on the right. |
| High School | Moultonborough Academy |
| City | Moultonborough |
| Property Class | Residential |
| Other Equipment | CO Detector,Hardwired Smoke Detector,Standby Generator |
| School District | Moultonborough SAU #45 |
| Seasonal | No |
| Elementary School | Moultonborough Central School |
| Middle School | Moultonborough Academy |
| Virtual Tour URL Unbranded 2 | https://youtu.be/CcZSbbt4ag0 |
| DOM | 144 |
| Price Per Sq Ft Total AG | 244.56 |
| Last Updated | 08/13/2026 19:02:34 |
Interior Features
| Basement Description | Concrete,Full,Insulated,Interior Stairs,Storage Space,Walkout,Interior Access,Basement Stairs |
|---|---|
| Interior Amenities | Central Vacuum,Attic with Hatch/Scuttle,Cathedral Ceiling,Cedar Closet,Dining Area,Gas Fireplace,Kitchen Island,Enrgy Rtd Lite Fixture(s),LED Lighting,Primary BR w/ BA,Natural Light,Vaulted Ceiling,W |
| Basement | Yes |
| Flooring | Ceramic Tile,Hardwood,Marble,Vinyl Plank |
| Beds | 4 |
| Total Rooms | 12 |
| Room 1 Level | 1 |
| Internet | High Speed Intrnt Avail |
| Total Finished Area | 5929 |
| Rooms: Level 2 | Level 2: Bedroom,Level 2: Full Bathroom,Level 2: Exercise Room,Level 2: Family Room,Level 2: Great Room |
| Rooms: Level 1 | Level 1: 1/2 Bathroom,Level 1: Dining Room,Level 1: Foyer,Level 1: Kitchen,Level 1: Laundry Room,Level 1: Living Room,Level 1: Primary Bdm Ste,Level 1: Other |
| Room 9 Type | Bedroom |
| Room 9 Level | 2 |
| Room 8 Type | Family Room |
| Room 8 Level | 2 |
| Room 7 Type | Other |
| Room 7 Level | 1 |
| Room 6 Type | Foyer |
| Room 6 Level | 1 |
| Room 5 Type | Laundry Room |
| Room 5 Level | 1 |
| Room 4 Type | Living Room |
| Room 4 Level | 1 |
| Room 3 Type | Dining Room |
| Room 3 Level | 1 |
| Room 2 Type | Kitchen |
| Room 2 Level | 1 |
| Room 16 Type | Bathroom Half |
| Room 16 Level | 1 |
| Room 15 Type | Bathroom Full |
| Room 15 Level | 2 |
| Room 14 Type | Bathroom Full |
| Room 14 Level | 2 |
| Room 13 Type | Great Room |
| Room 13 Level | 2 |
| Room 12 Type | Exercise Room |
| Room 12 Level | 2 |
| Room 11 Type | Bedroom |
| Room 11 Level | 2 |
| Room 10 Type | Bedroom |
| Room 10 Level | 2 |
| Room 1 Type | Primary BR Suite |
| Basement Access Type | Interior |
Exterior Features
| Lot Features | Country Setting,Landscaped,Mountain View,Walking Trails,Near Country Club,Near Paths,Near Skiing,Near School(s) |
|---|---|
| Exterior Amenities | Boat Launch,Deck,ENERGY STAR Qual Doors,Garden Space,Natural Shade,Patio,Window Screens,ENERGY STAR Qual Windows |
| Driveway | Crushed Stone |
| Water View | Yes |
| Lot Size Area | 11.13 |
| Water Source | Drilled Well |
| Garage Capacity | 3 |
| Water Body Name | Lake Winnipesaukee |
| Foundation | Concrete |
| Lot | 036 |
| Waterfront Property | No |
| Road Frontage Length | 560 |
| Road Frontage Type | Public |
| Surveyed | Unknown |
| Water Body Type | Lake |
| Lot Size Square Feet | 484823 |
| Water Body Access | Yes |
| Water Access Details | Beach Access,Deep Water Access,Municipal Residents Only |
Amenities
- Foreclosure
- Views
- Short Sale
- New Construction
- Adult 55+
- Lease To Own
- No HOA Fees
- Furnished
- Primary On Main
- Air Conditioning
- Seller Finance
- Green
- Fixer Upper
- Horse
- Golf
- Fireplace
- Deck
- Garage
- Basement
- Pool
Property vs Single Family Average in 03254
Statistics provided by Inside Real Estate
Price
Year Built
Visits
 Copyright 2026 PrimeMLS. All rights reserved. This information is deemed reliable, but not guaranteed. The data relating to real estate displayed on
this Site comes in part from the IDX Program of PrimeMLS. The information
being provided is for consumers' personal, non-commercial use and may
not be used for any purpose other than to identify prospective properties
consumers may be interested in purchasing. Data last updated September 12, 2026 11:33 AM UTC
Copyright 2026 PrimeMLS. All rights reserved. This information is deemed reliable, but not guaranteed. The data relating to real estate displayed on
this Site comes in part from the IDX Program of PrimeMLS. The information
being provided is for consumers' personal, non-commercial use and may
not be used for any purpose other than to identify prospective properties
consumers may be interested in purchasing. Data last updated September 12, 2026 11:33 AM UTC
